





Alston Ridge Middle School

The Alston Ridge Middle School project included the construction of athletic fields, a main gymnasium, and an auxiliary gymnasium to support student sports and physical education programs.
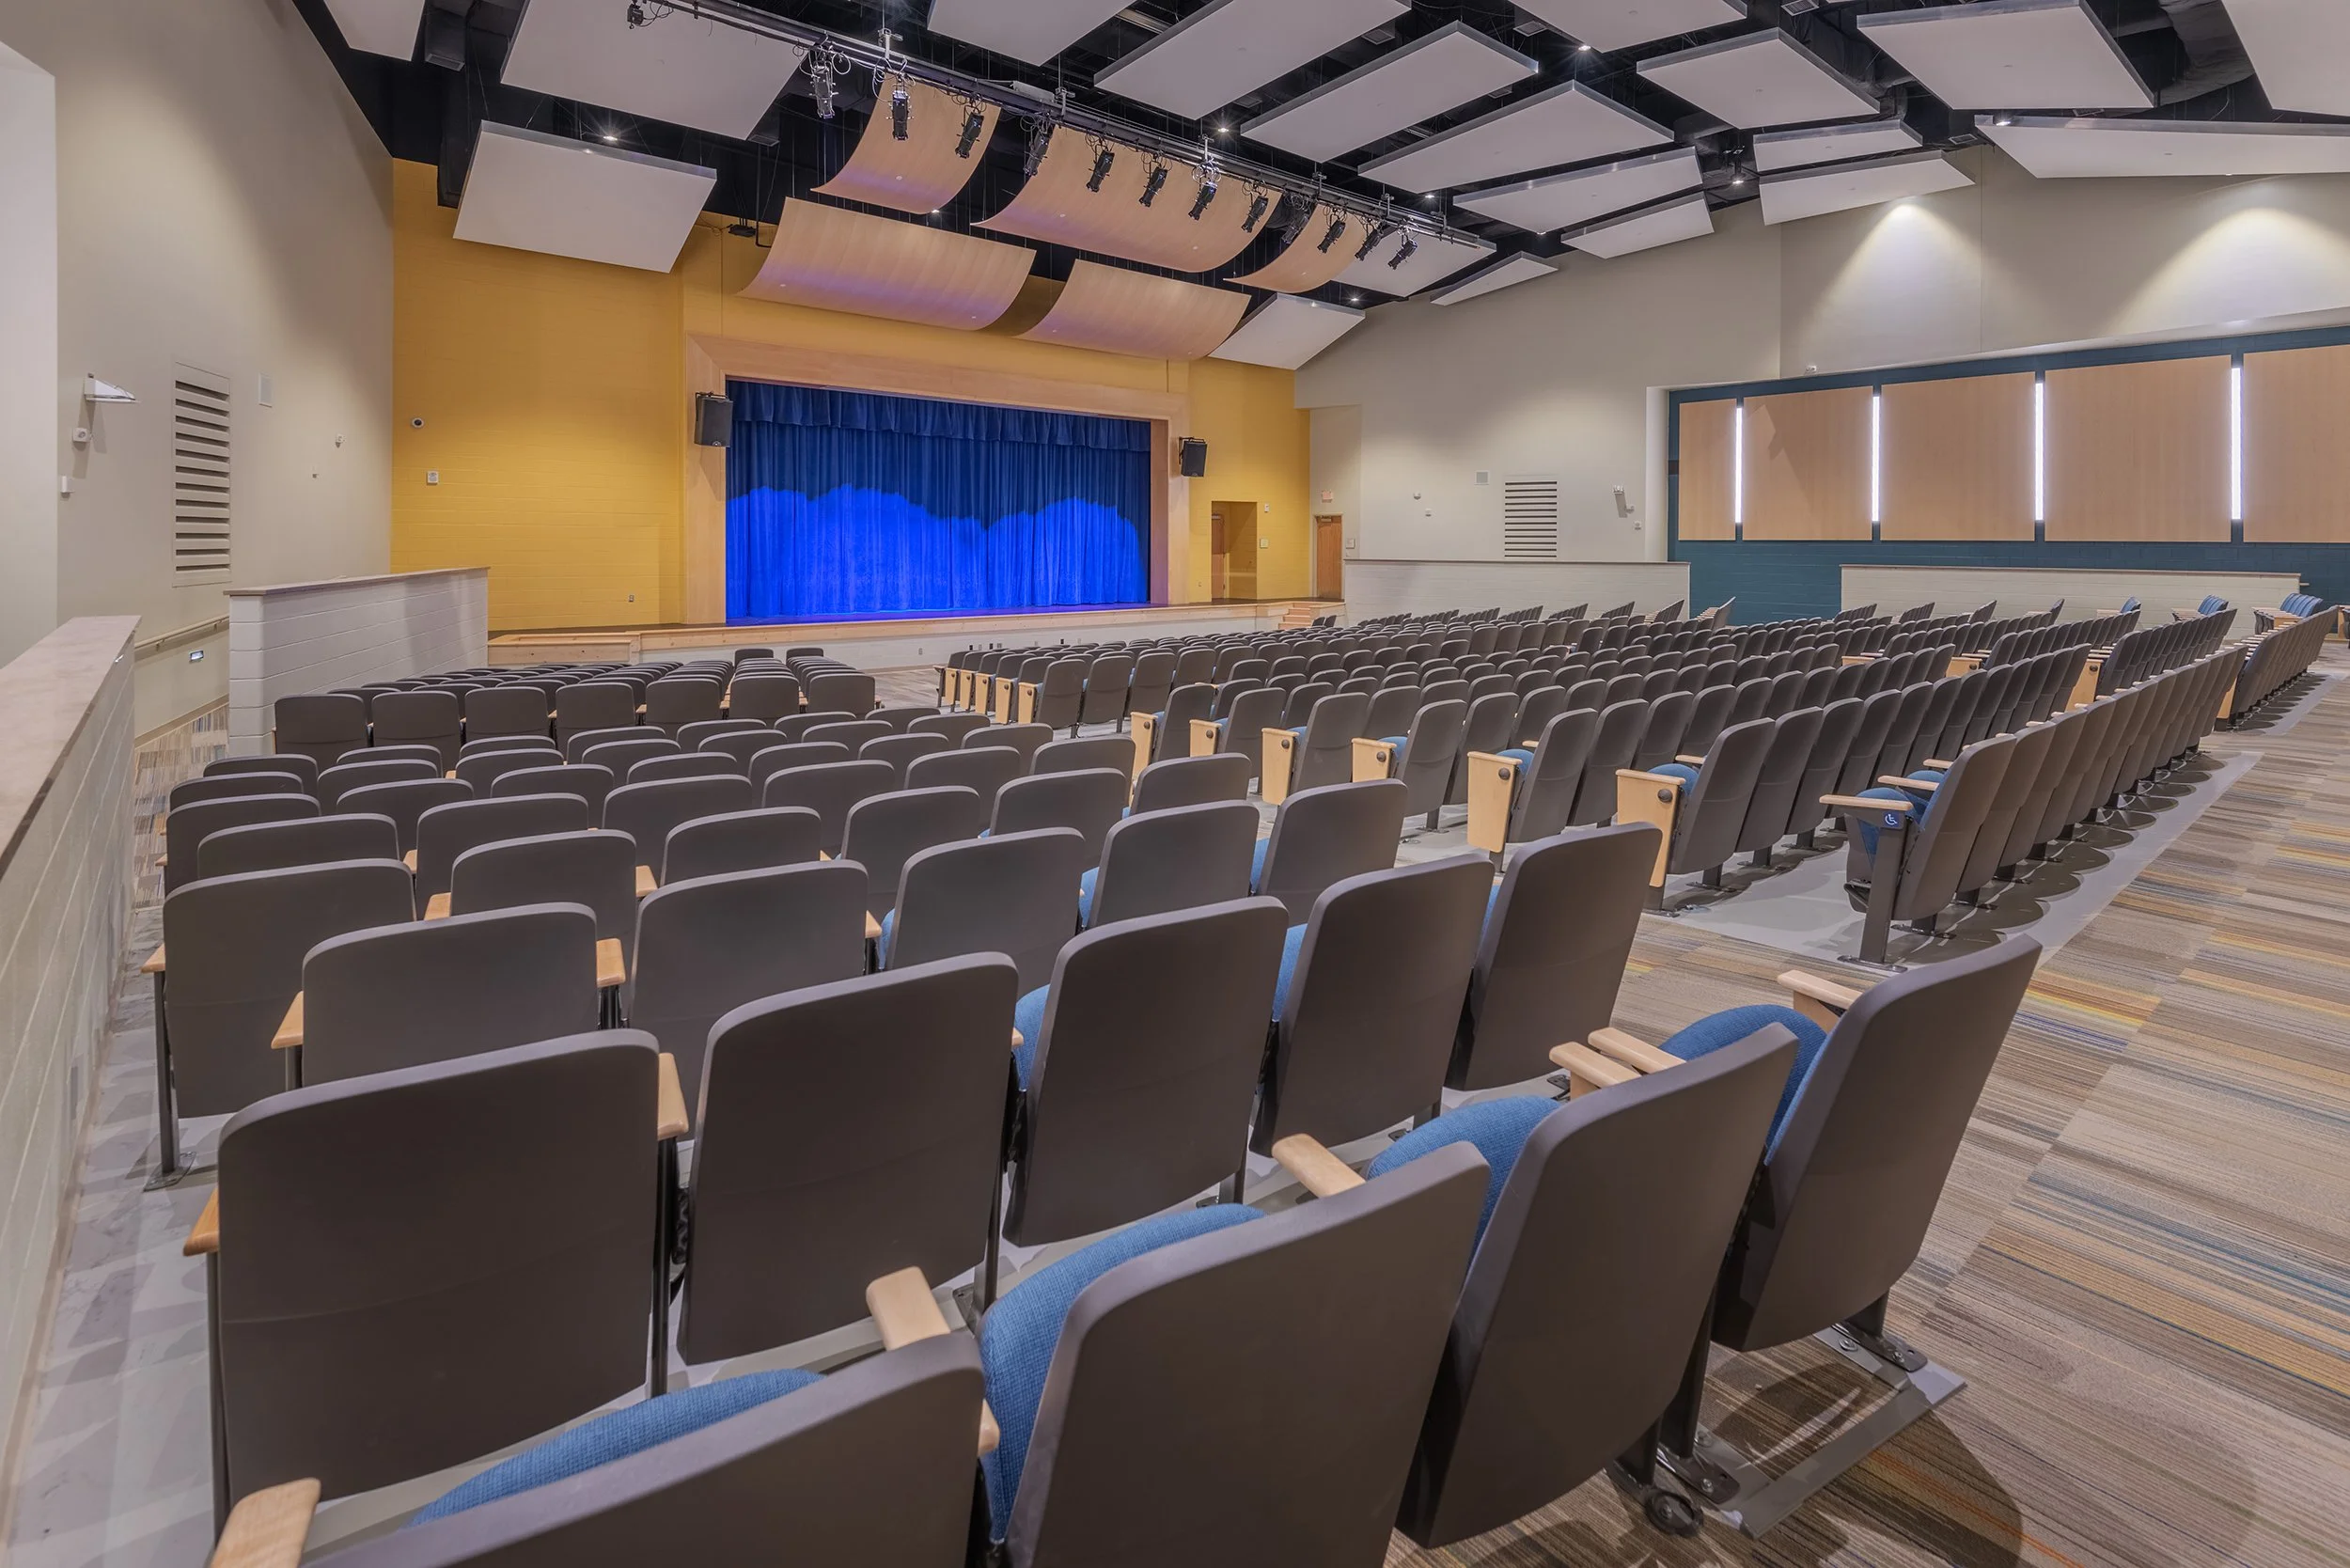

River Bend Middle School

The project’s scope included the construction of athletic fields and two gymnasiums as part of the new River Bend Middle School campus.


Neuse River Middle School

The project included construction of a main gym, an auxiliary gym, and the development of athletic fields as part of Phase II after the new building was occupied.
Northern Durham High School

The new Northern Durham High School features a state-of-the-art athletics complex, including a 2,500-seat football stadium with track and field facilities, a 2,100-capacity gymnasium, and fields for softball, baseball, tennis, and soccer.
Duke Student Wellness Center

Duke University Health and Wellness Center
Durham, NC
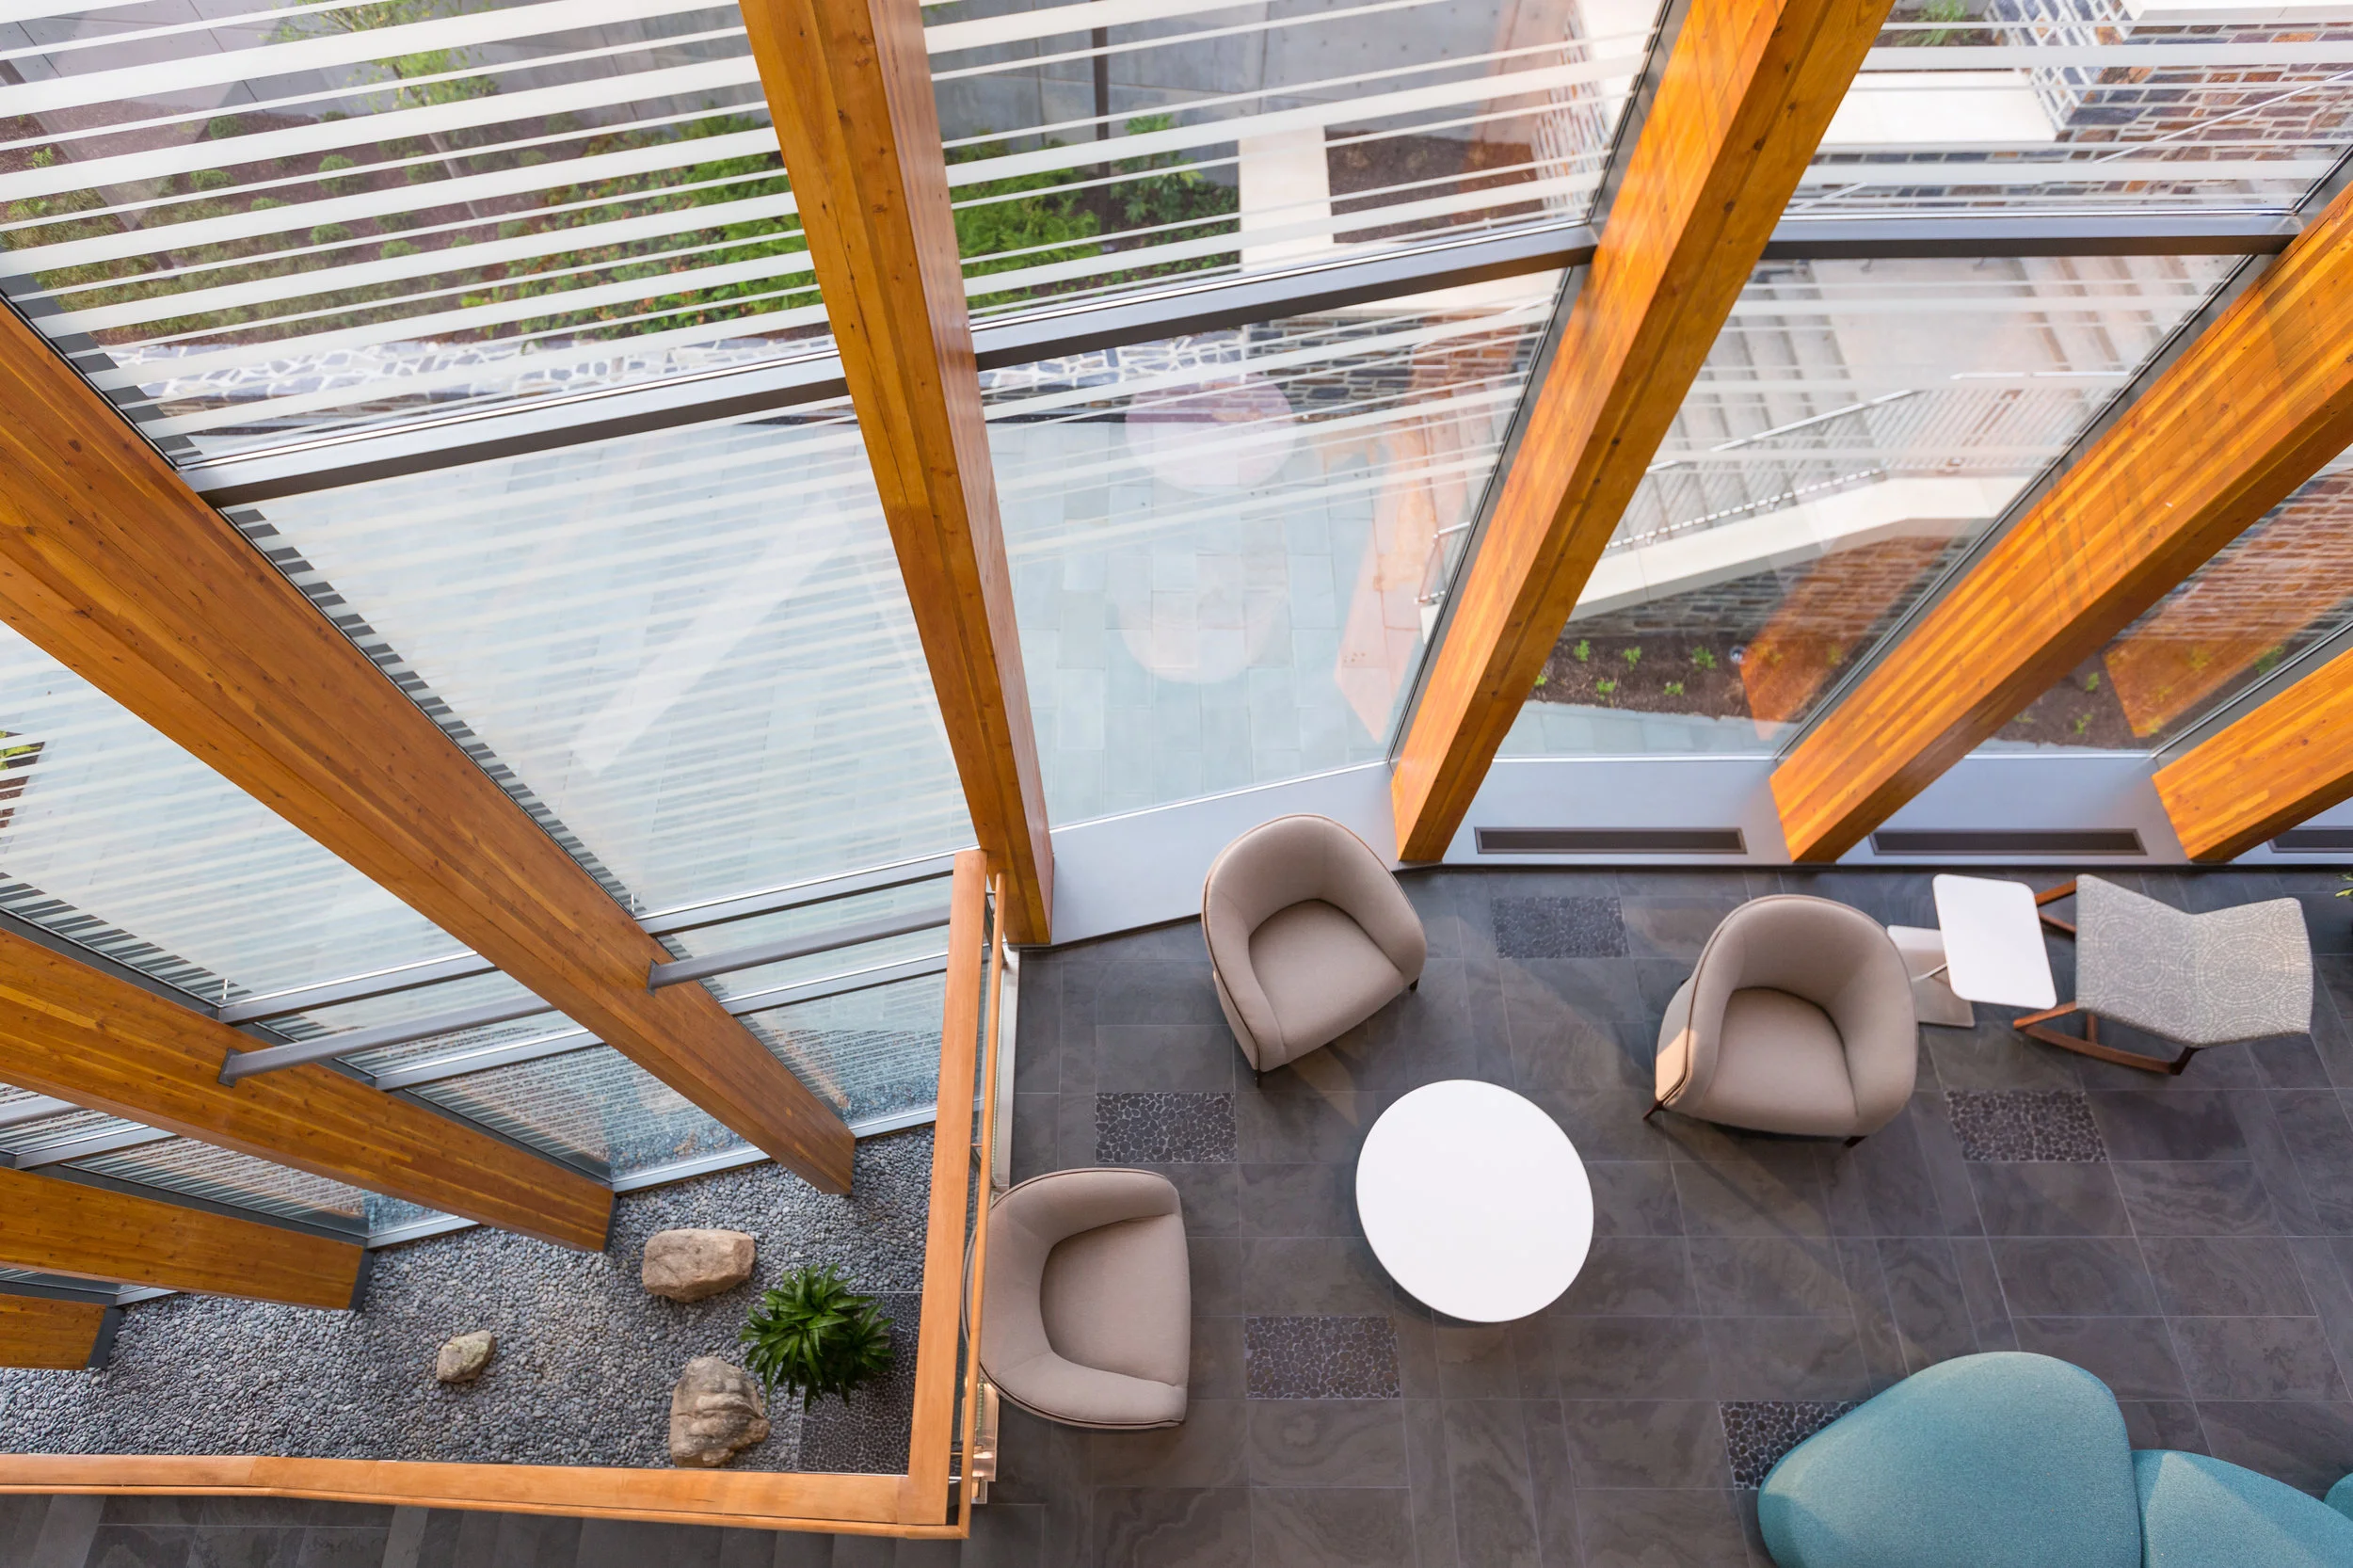
This new LEED Silver Certified three-story building creates a wellness space specifically for students. The 71,000 square foot site consists of exam rooms, group therapy spaces, staff offices, an attached pharmacy building, and multiple retaining walls with an entry bridge to the second floor main lobby.
Natural light and a state-of-the-art space welcome students the moment they walk through the doors, reflecting Duke’s commitment to serving student health and well-being.





Albemarle

This 12 story, 190,000 square foot building had remained largely unchanged since it was built in 1970. and it showed.
Now, the office floors have an open floor plan design that brings sunlight into the spaces throughout the building, and created rooms for employee collaboration. With the renovation, all asbestos was abated and new mechanical, electrical and plumbing systems installed. That included a new fire alarm and sprinkler system, energy improvements, ADA compliant restrooms and new data and phone wiring.


Duke Marine Lab

Duke Marine Lab
Beaufort, NC
Construction of stainless steel ductwork for new chemistry hoods in existing lab. Installation of new ERV in mechanical room and new controls and test and balance work on existing system. Update existing lab for new professor. Included new countertops, rubber flooring, and light fixtures. Reused cabinetry. Additional outlets provided.


Edgecombe Community College

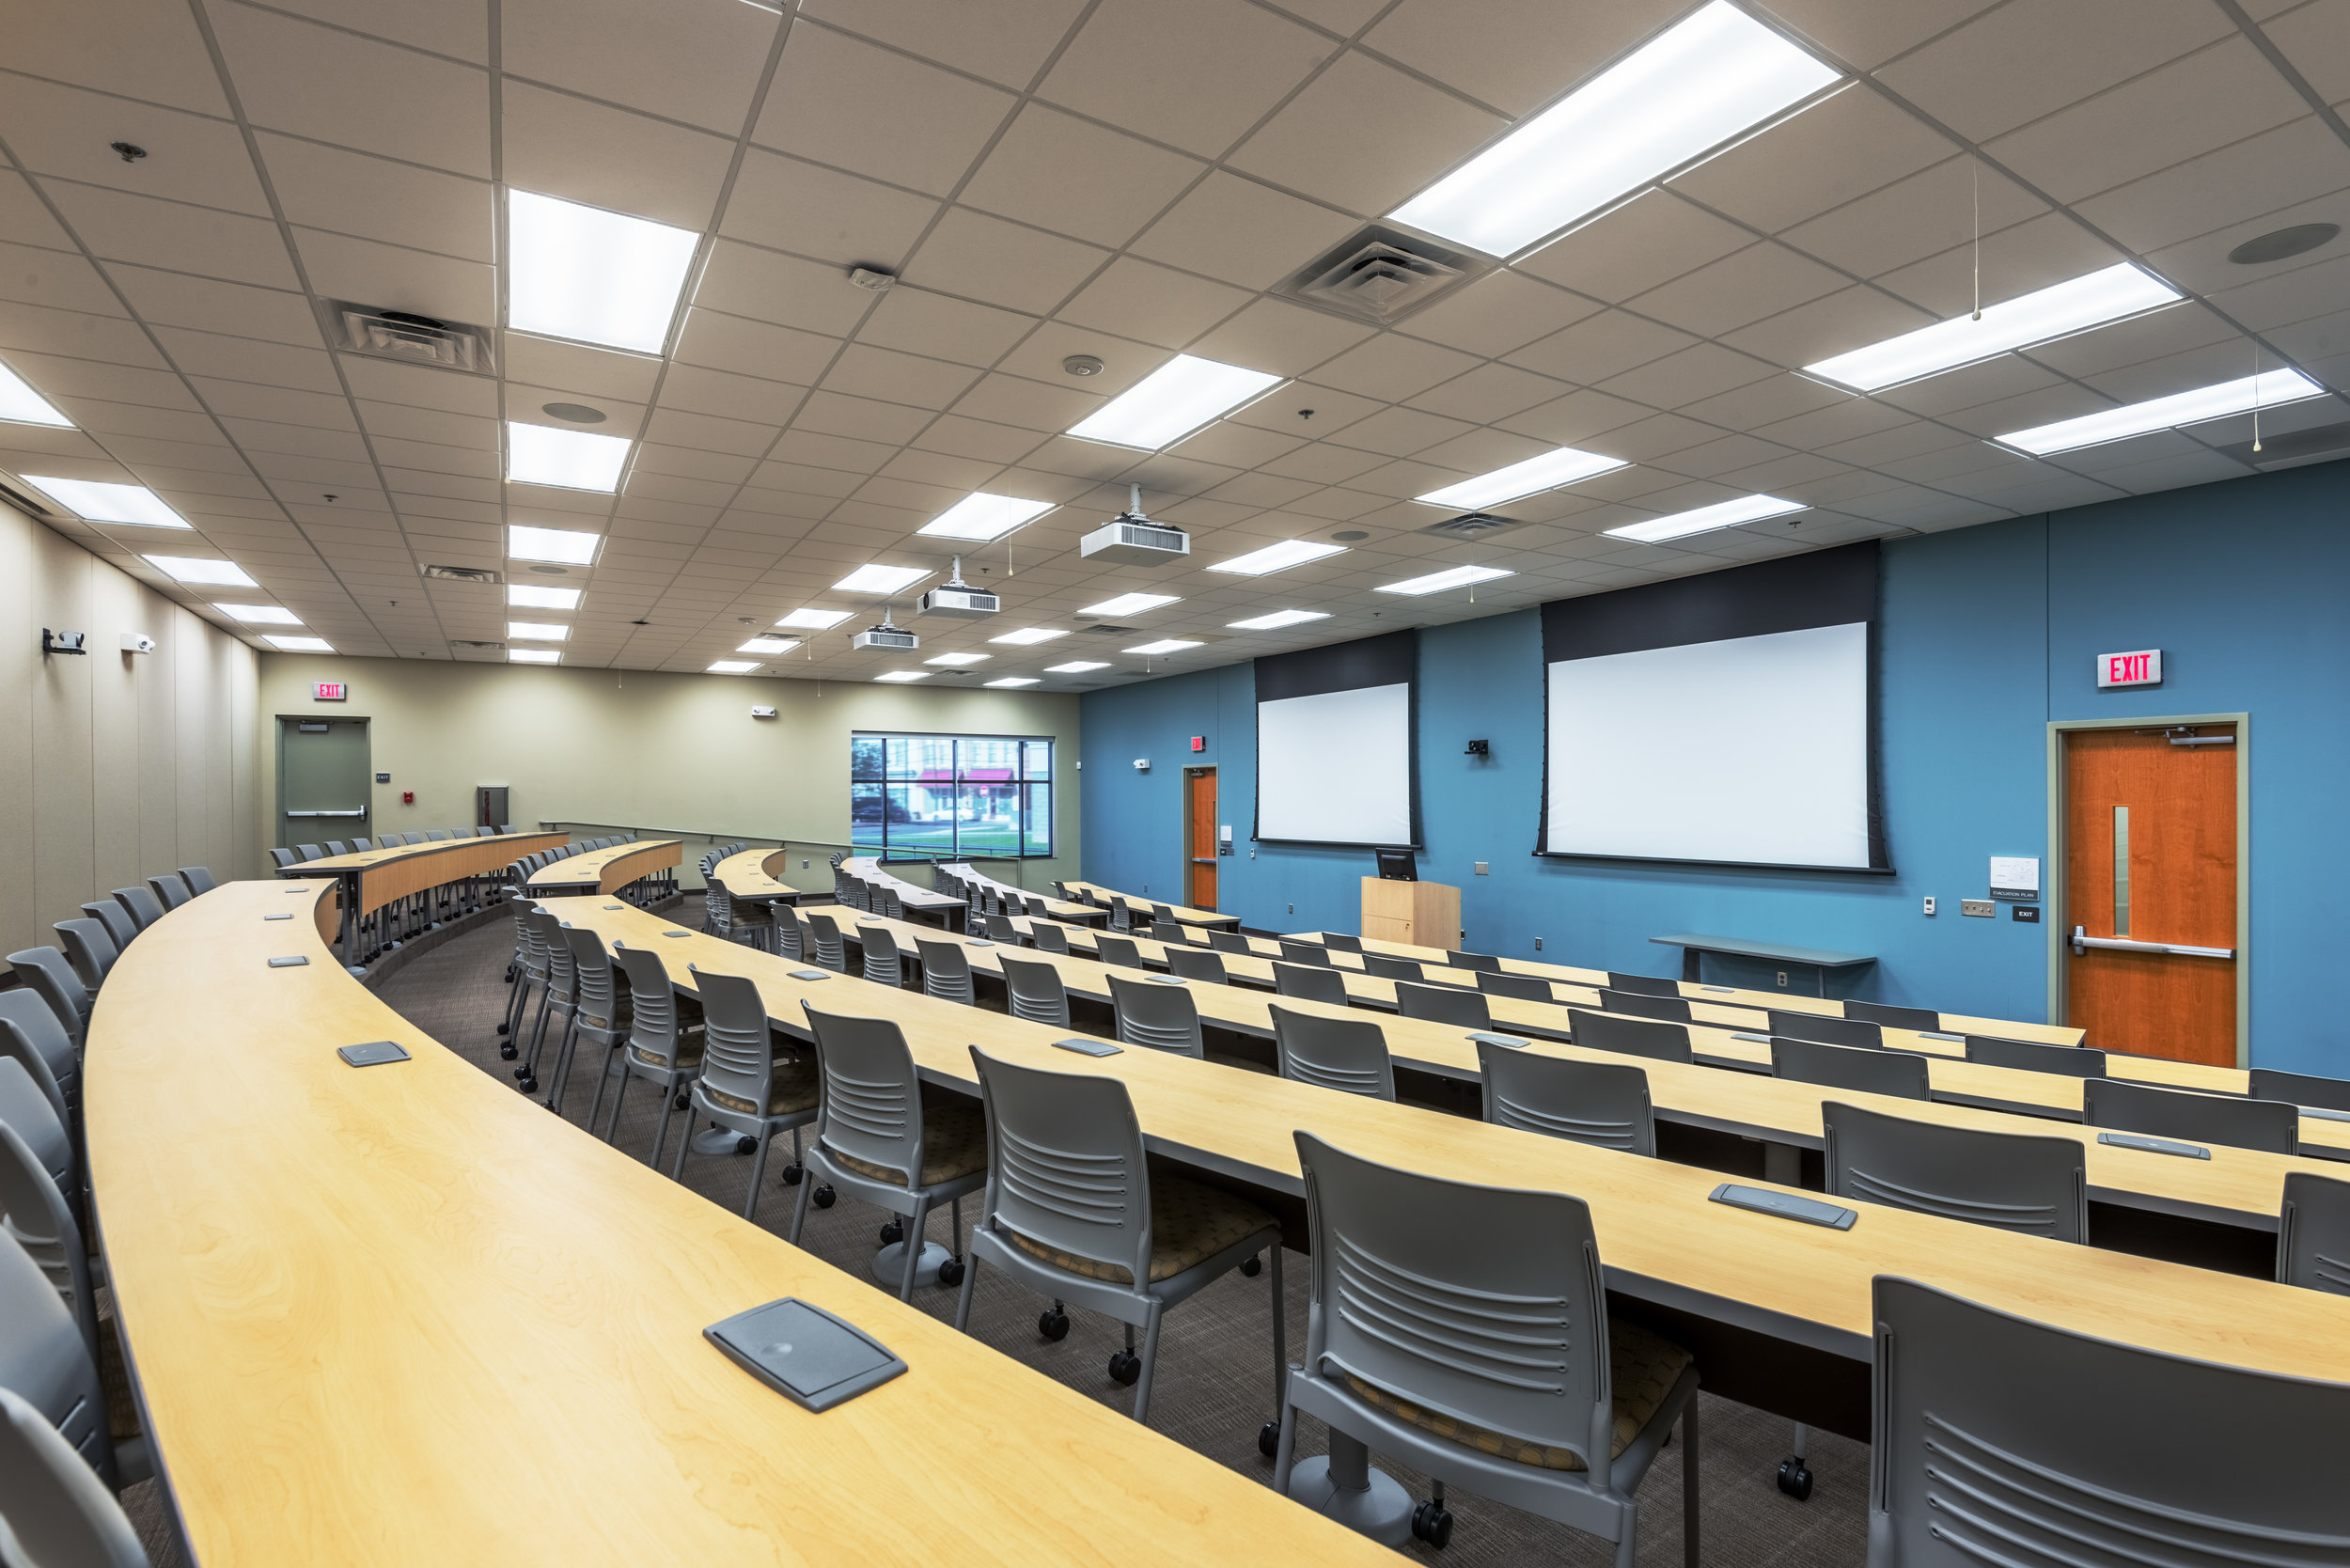


The state-of-the-art, 45,000-square-foot building is at the center of ECC’s health sciences degree programs.
The building, which serves more than 1,200 students annually, includes laboratory facilities and classrooms. The six training rooms on the first floor are furnished with pods to create a student-centered, active learning environment.

The second and third floors feature a simulated hospital environment, with rooms configured to simulate the real world environments of emergency rooms, operating rooms, intensive care units, labs, and more.





Washington Duke Inn

Washington Duke Inn
DURHAM, NC
The project included renovations to the existing bathrooms in eight guest rooms for ADA accessibility. This required changes to the wall layout with new finishes and plumbing/electrical fixtures throughout. Additionally provided were upgrades to the interiors of the guestrooms on the fourth and fifths floors, including new carpet as well as receptacle changes.

Pure Juicery

Pure Juicery
Cary, nC
Interior construction in a new shell building for a juice bar serving plant-based foods.
Nissan of Sumter
Nissan of Sumter
Sumter, SC
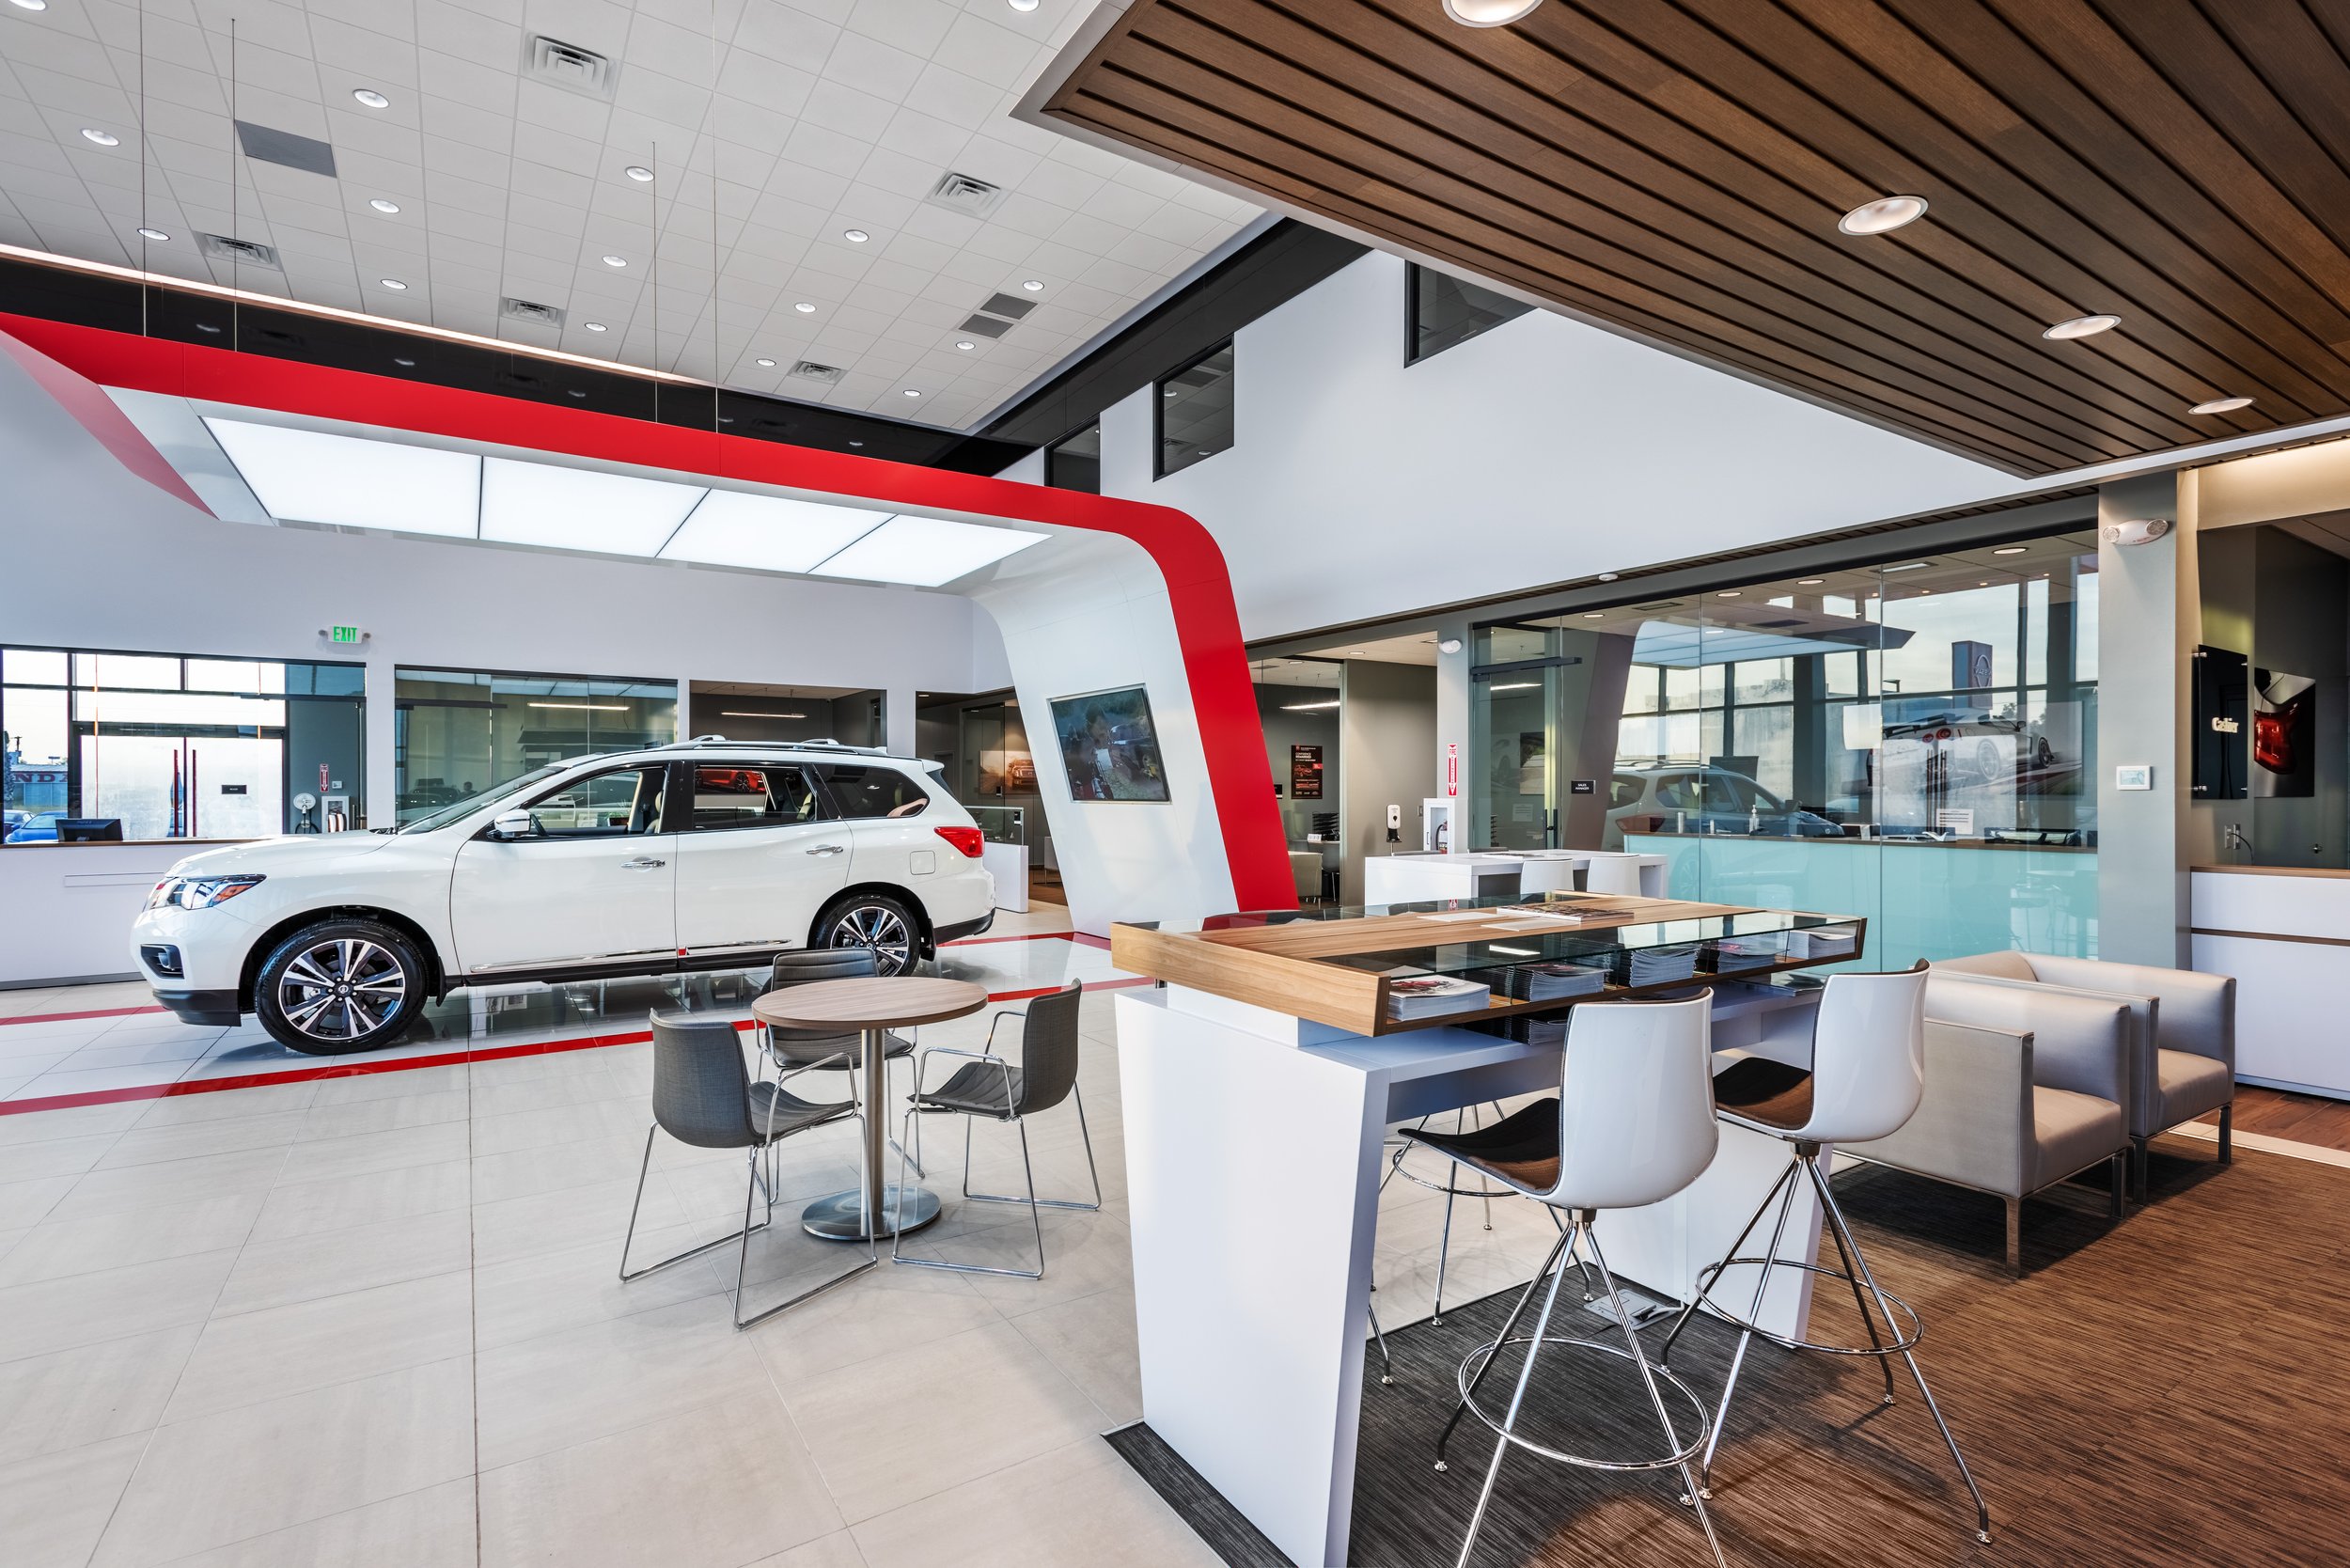
This new 26,000 sqft automotive dealership facility follows the NREDI 2.0 standards for the Nissan image program on 8 acres. The dealership has a state-of- the art show room, customer waiting area and interior New Delivery Vehicle Area. The second level is where the accounting staff is located overlooking the showroom.


Nissan of Lugoff

Nissan of Lugoff
Lugoff, SC
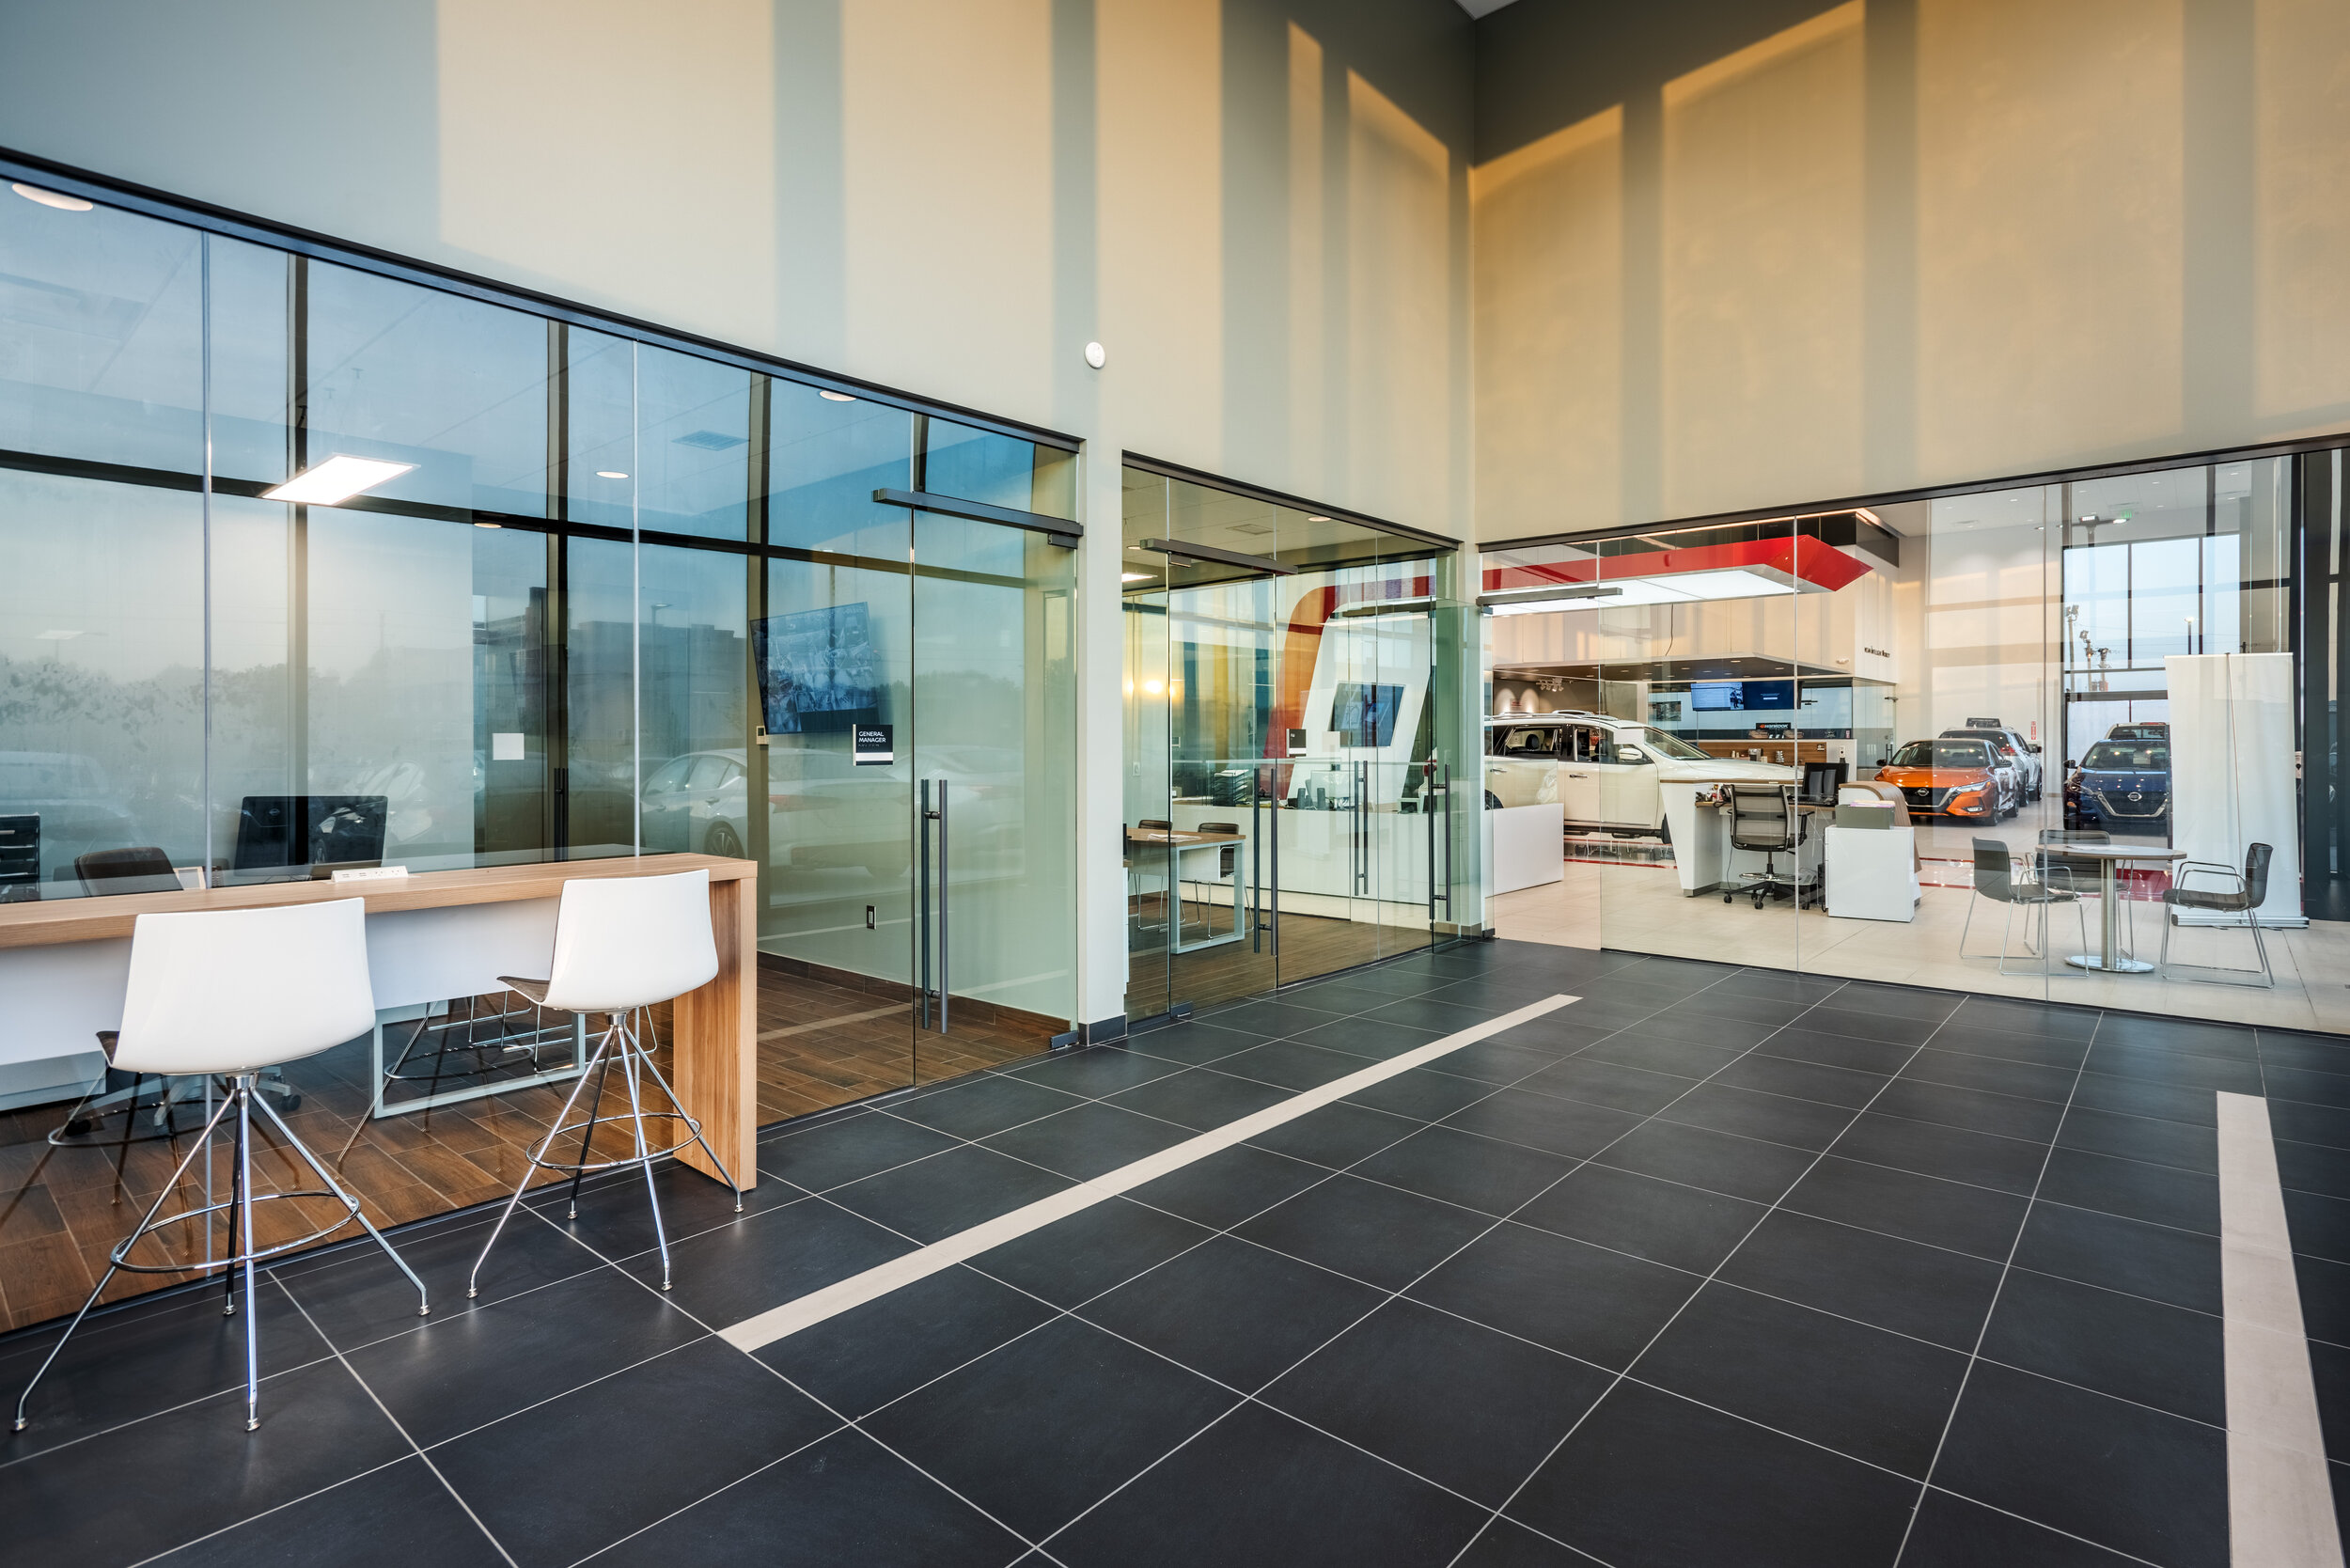
New ground-up 35,000 SF new automotive dealership on seven acres. Construction meets the new Nissan NREDI interior standards that are state of the art and cutting edge. The dealership has a state-of- the art show room, customer waiting area and interior New Delivery Vehicle Area.

Conway Ford

This 5,600 sq ft renovation project focused on the showroom, sales, and administrative spaces.
Creating a larger showroom, expanding the customer lounge and adding a playroom rounded out the interior overhaul. The building’s exterior was re-framed for storefront windows and Ford’s metal panel finishing, and now meets new hurricane standards.
A Ford logo tower was added as well as a wing wall for the new New Vehicle Delivery bay. Separate from the existing building, a 1,212 square foot Commercial Truck Sales Building was added, the interior complete with restrooms, manager office, sales offices, and a customer lounge. The exterior of the new structure was designed to match the existing dealership and amplify the Ford Brand look.


NCCU Sheppard Library Renovation

North carolina central university – Sheppard Library Renovation
Durham, NC
This project included the interior renovation of 18,707 SF to the second and third floors involving new flooring, fresh paint, a lounge furnished with a new reception desk, new lighting, and a custom millwork wood slat drop ceiling.


Fred Anderson Toyota

Fred Anderson Toyota
SANFORD, NC
The project consisted of a complete 24,852 sqft renovation to the interior of the existing showroom, customer lounge, service and parts department. The project also included the addition of a new vehicle delivery canopy. The exterior included a complete renovation of the existing façade with new metal panels and paint to match new Toyota standards.


D.A. Everett Construction
D.A. Everett Construction
Raleigh, NC

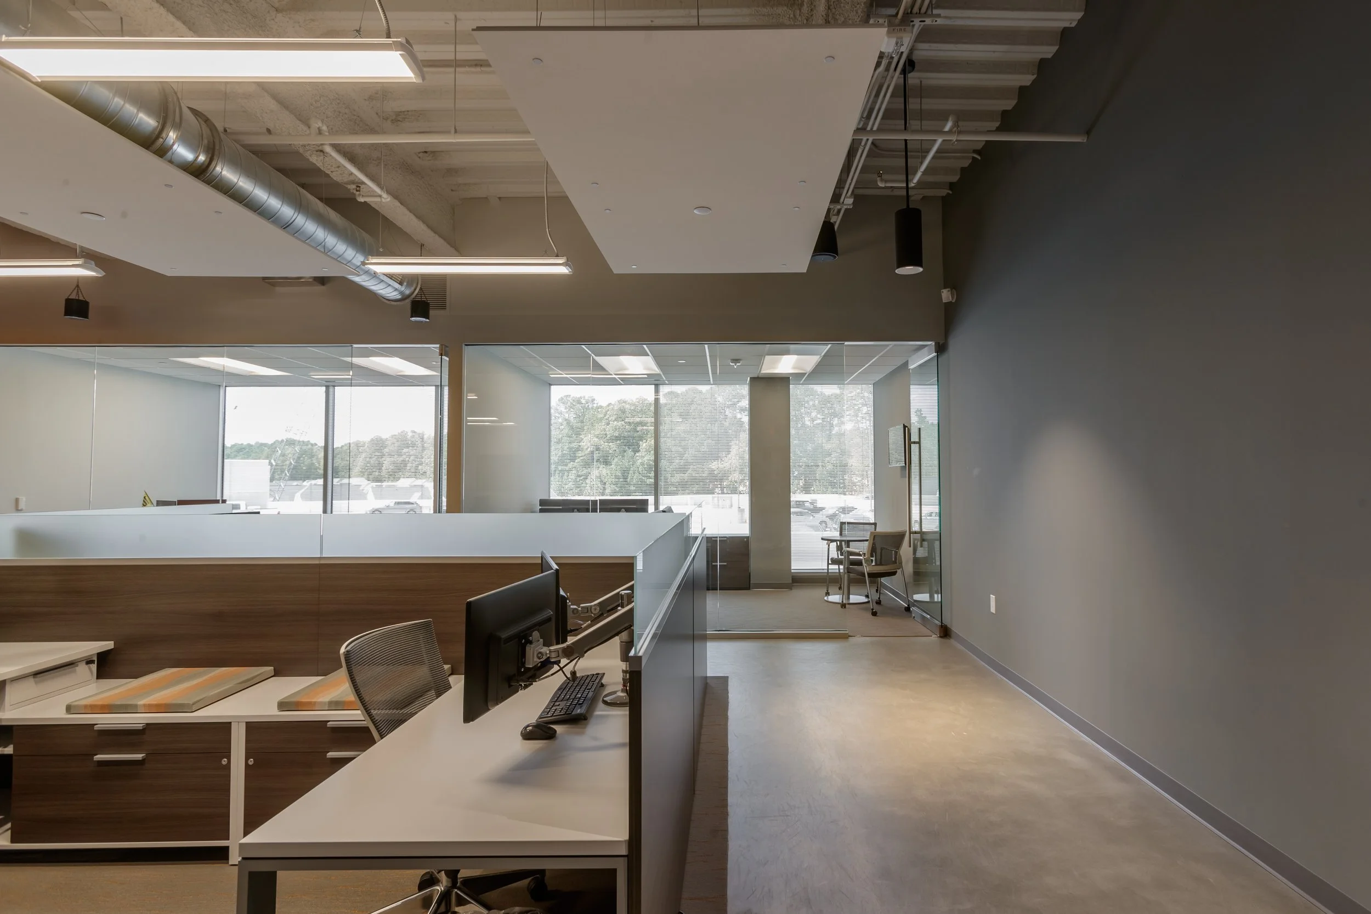
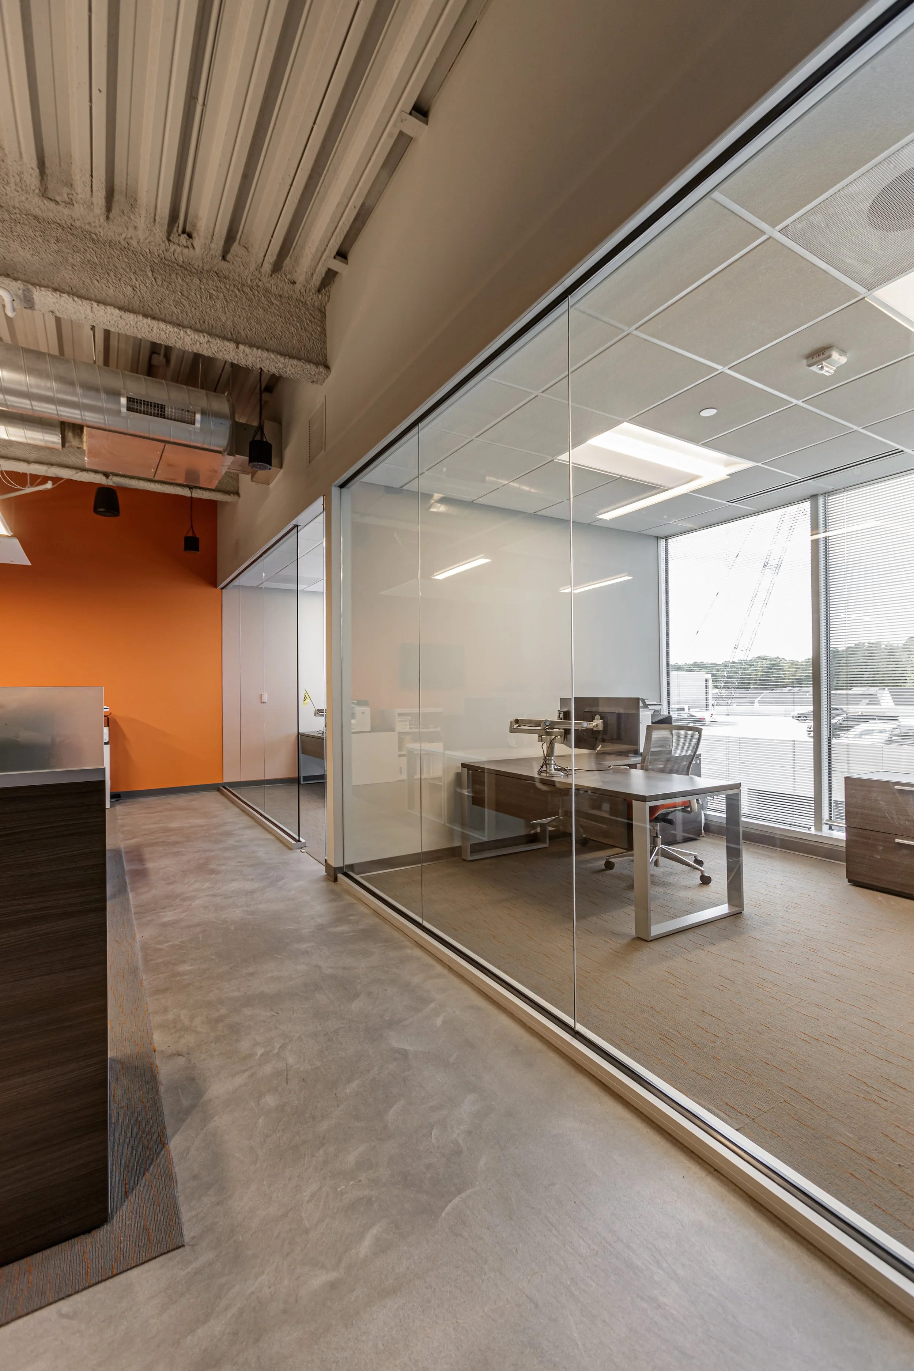
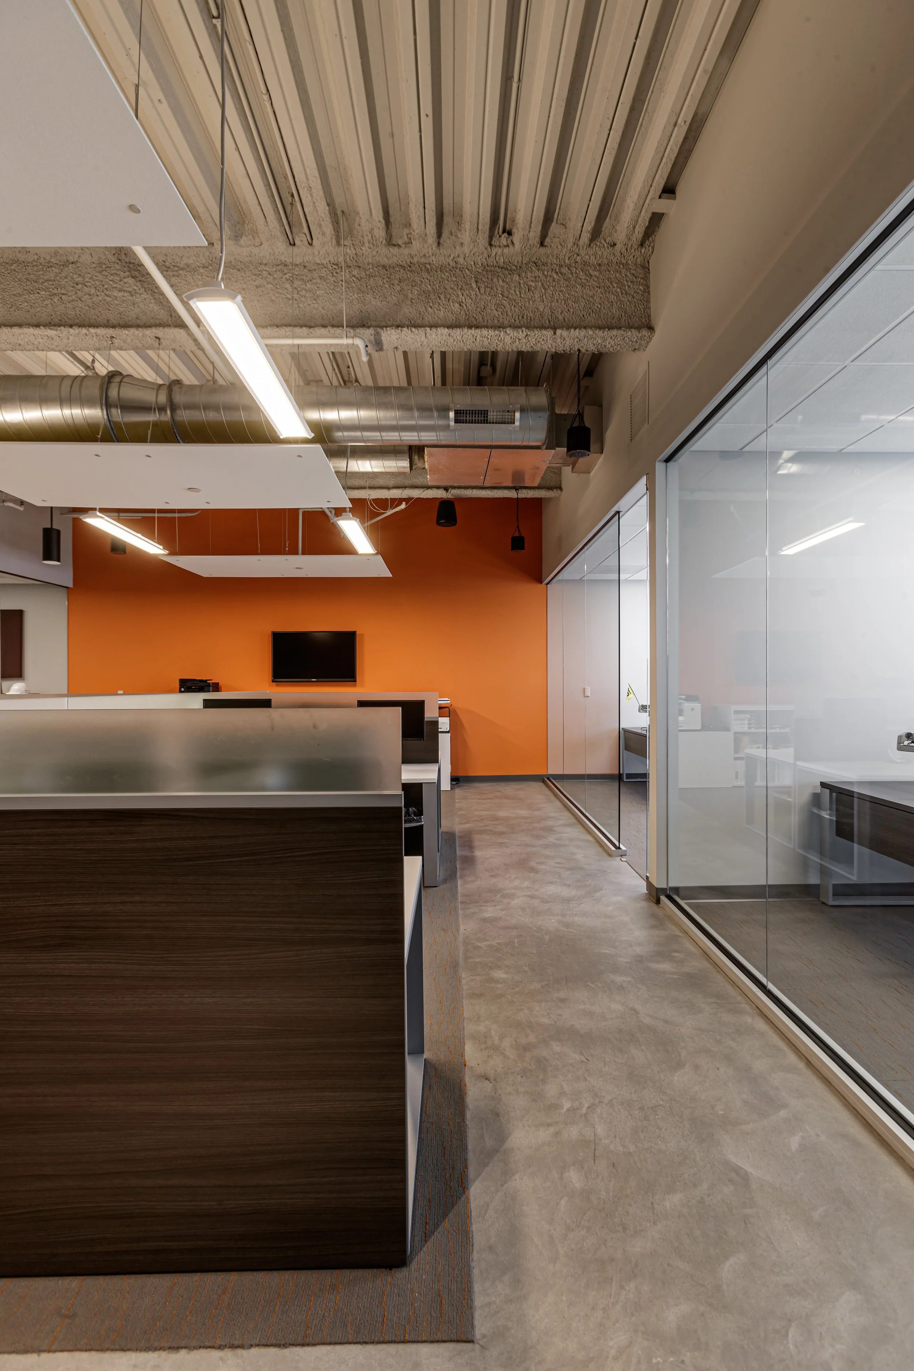
This existing space was a shell space. The intent was to create a modern open vibrant office space that promotes collaboration and team engagement with a simplistic approach. The Space has an open office concept with a Café and wine bar. Use of the building structure elements like concrete and exposed structural beams became part of the finish interiors. Use of full glass interior office walls allows natural light flow through to illuminate the space and open view to the city line of West Raleigh. Teknion Furniture was the furniture of choice to complete the modern space.








CMPD South Station

CMPD South Station
Charlotte, NC
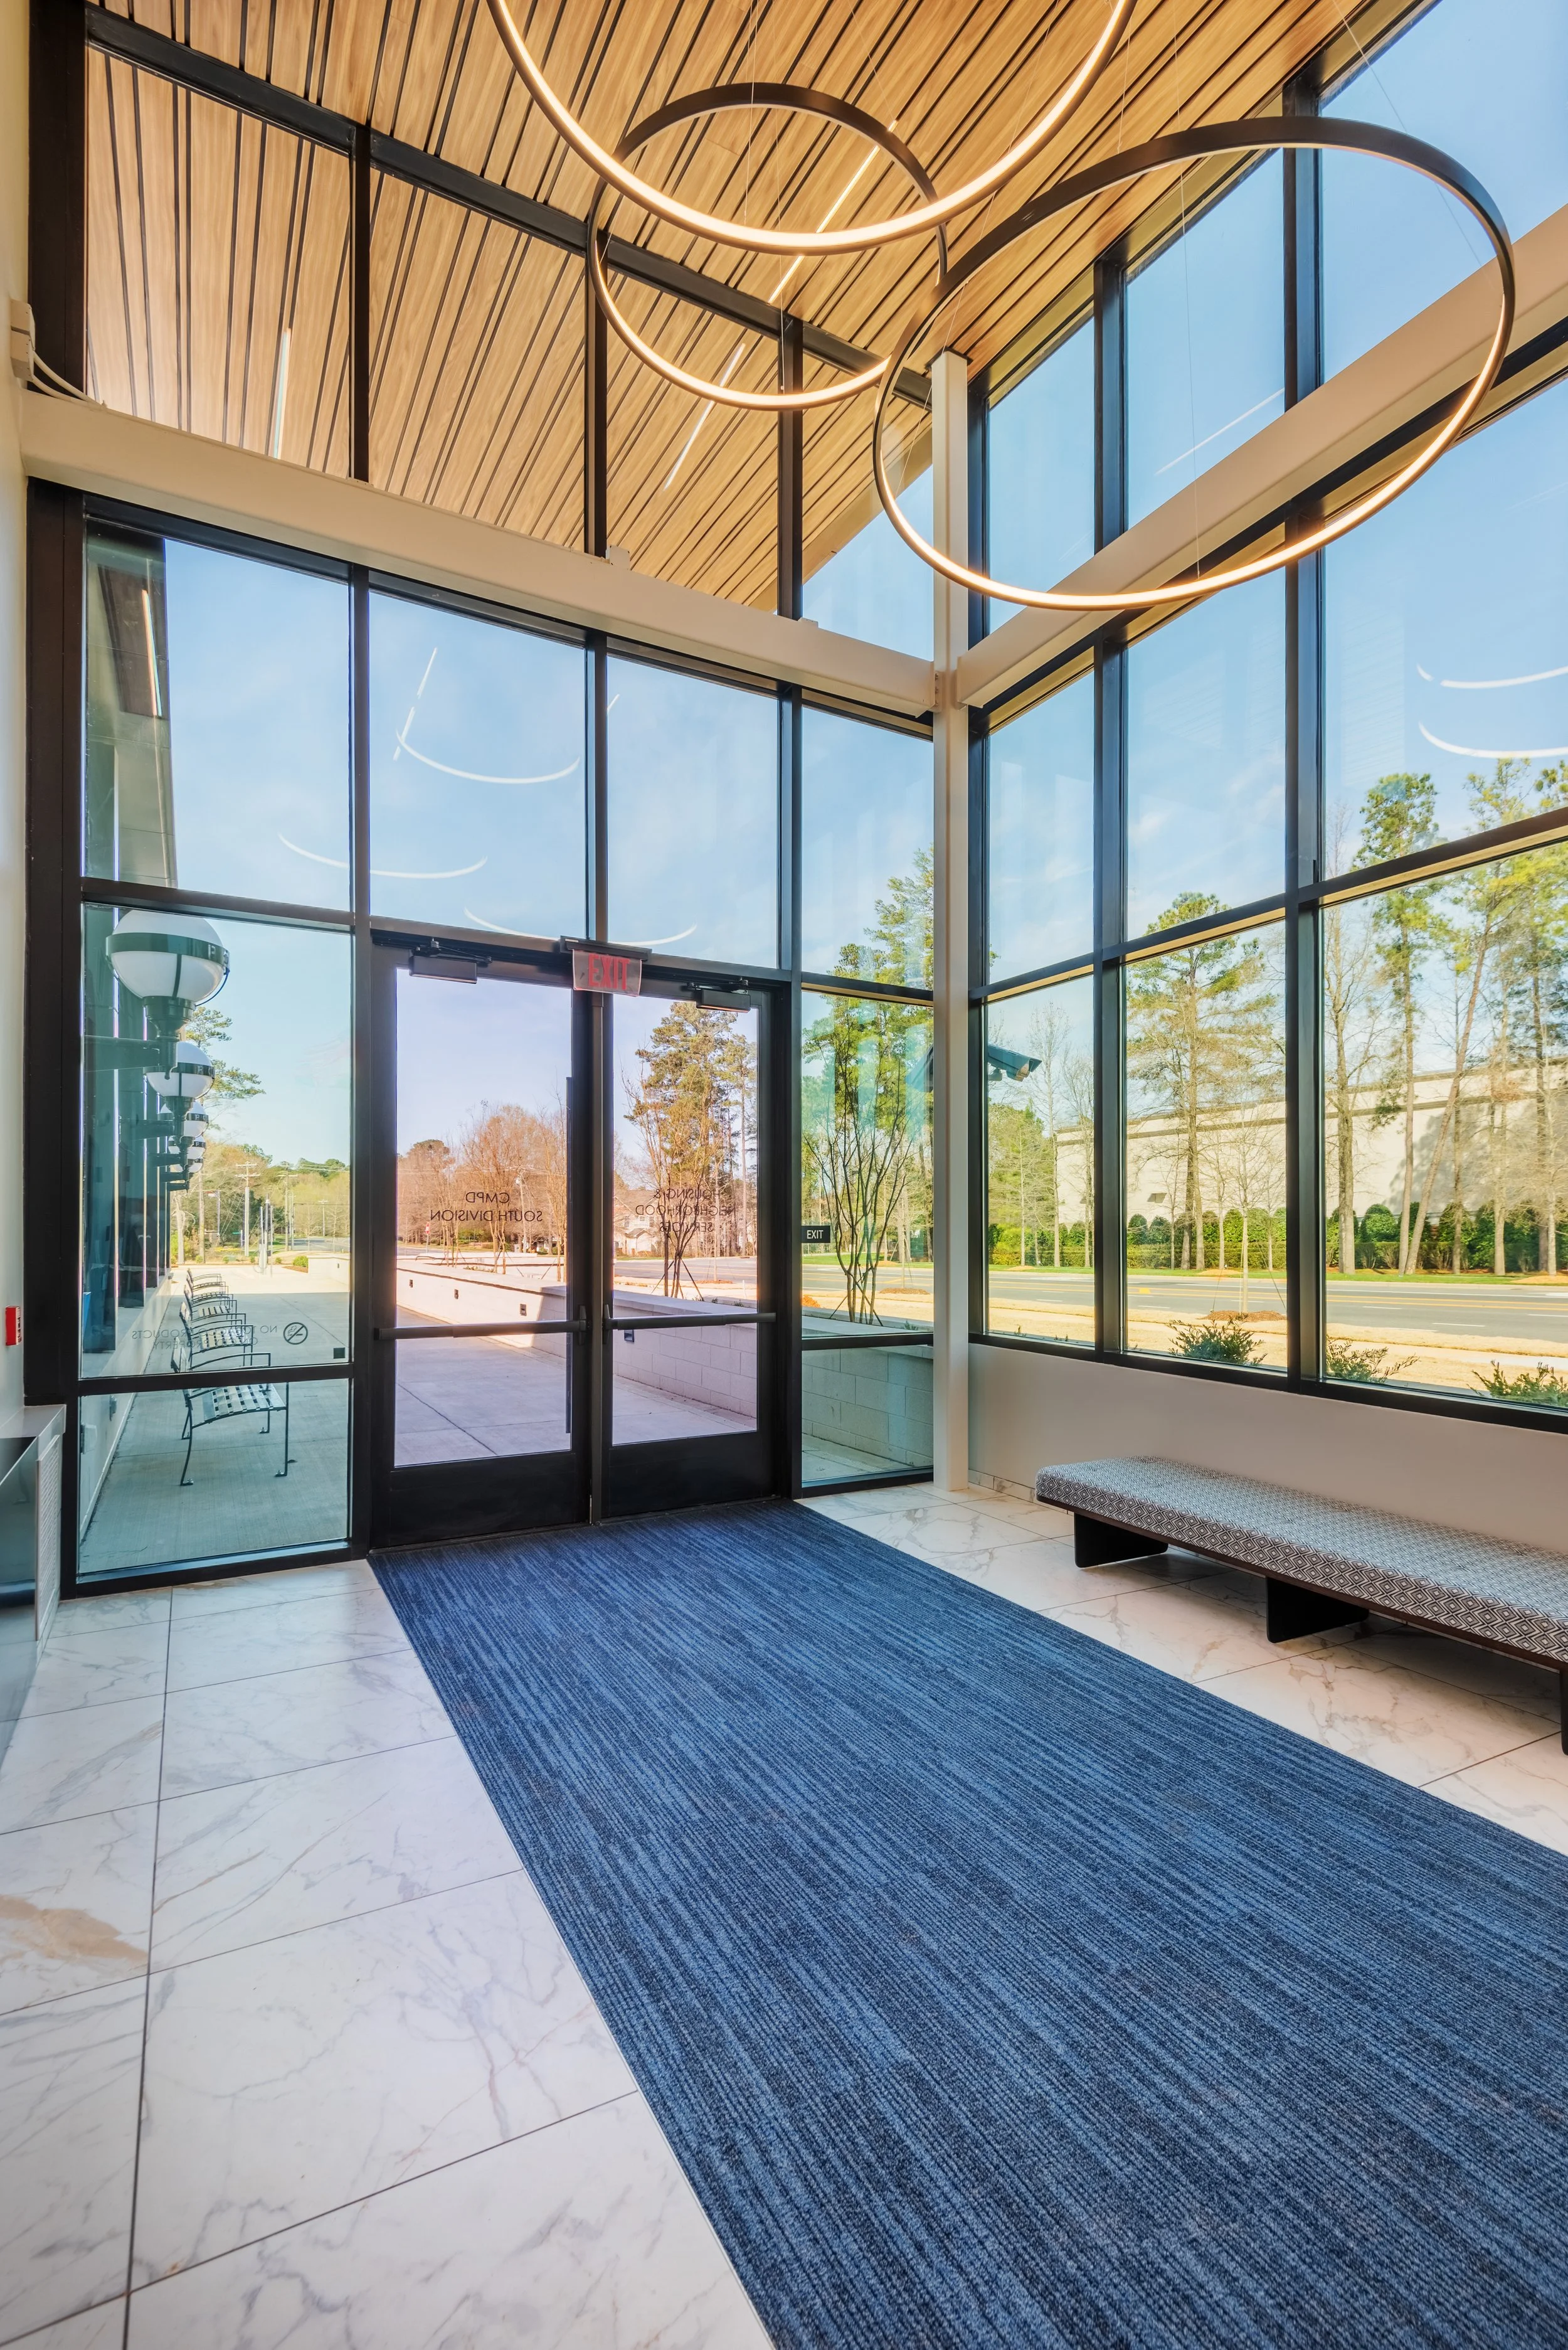
The Charlotte Mecklenburg Police Department (CMPD) South Division Station project consisted of a new one-story, 22,435-square-foot facility (main building, storage, and parking canopy) to house the CMPD South Division and an office for the Housing and Neighborhood Services Department. Additionally, the project included secured parking for 140 vehicles and visitor parking for 15 vehicles. The project achieved LEED v4 Silver certification.