


Brassfield Elementary School
Raleigh, NC
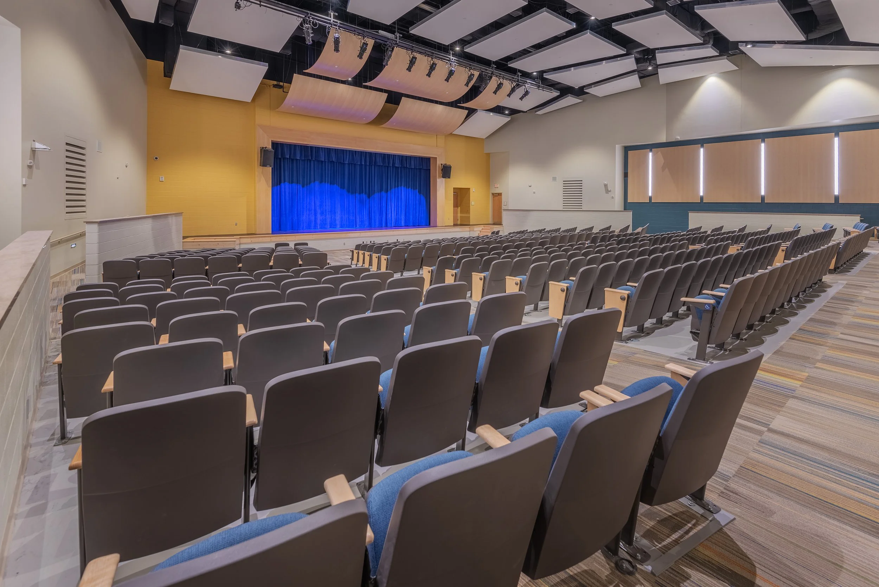
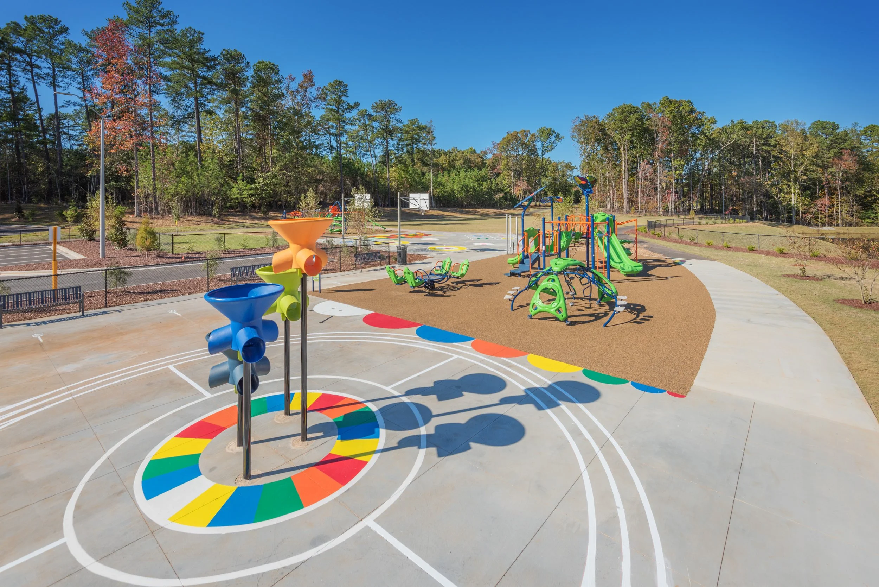
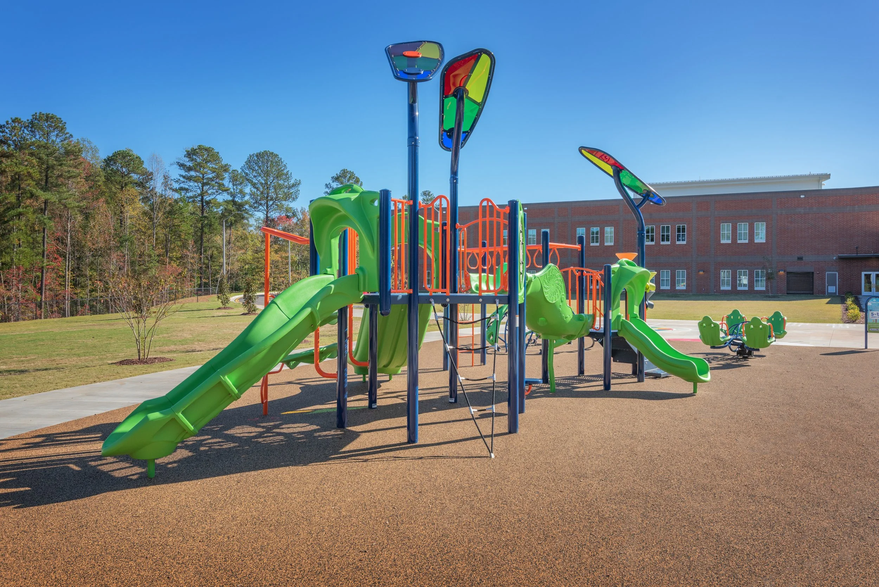
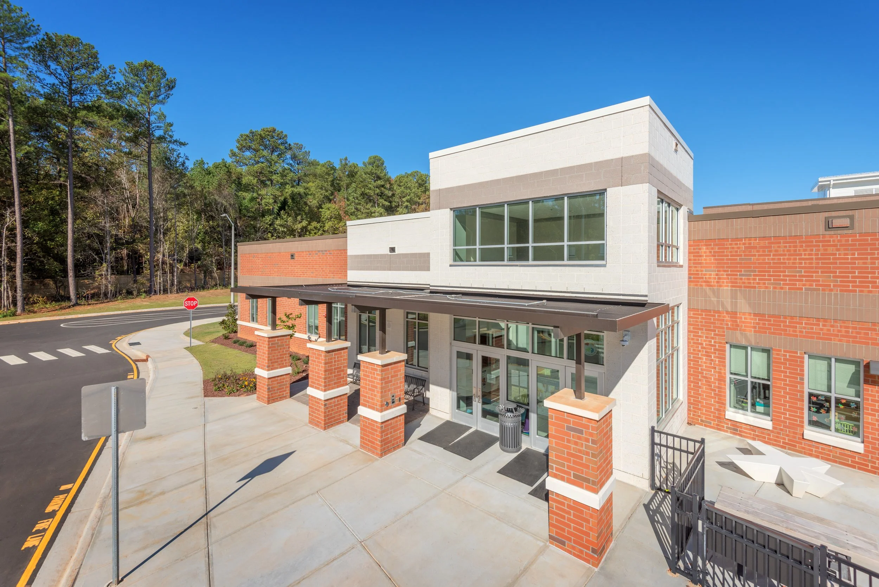
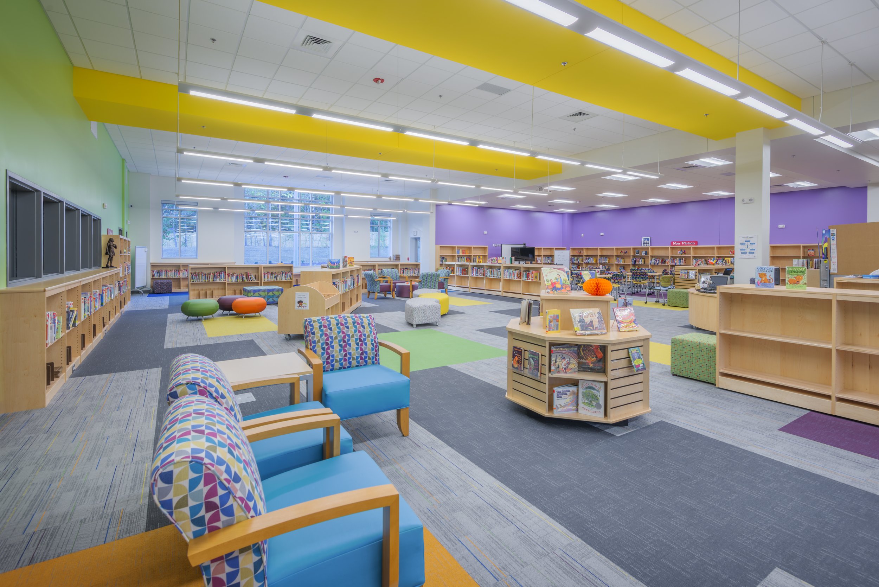
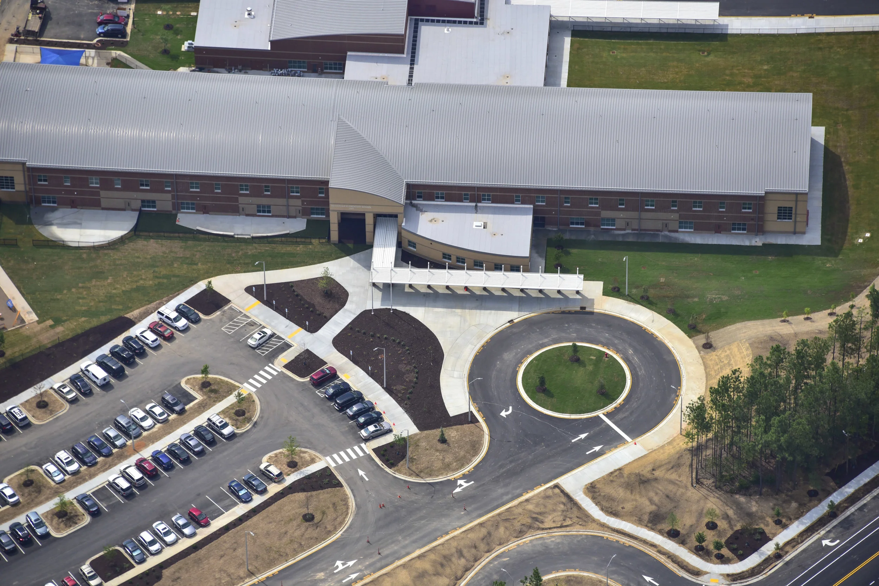

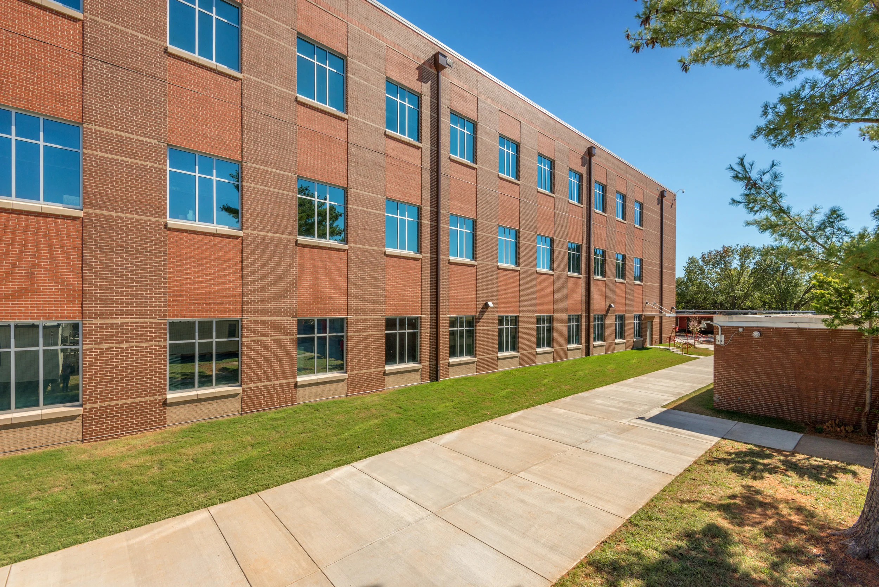
This project was the complete interior renovation of the existing 69,000 SF elementary school, including structural upgrades, all new MEP systems, all new interior finishes and exterior renovations.


This project was the complete interior renovation of the existing 69,000 SF elementary school, including structural upgrades, all new MEP systems, all new interior finishes and exterior renovations.

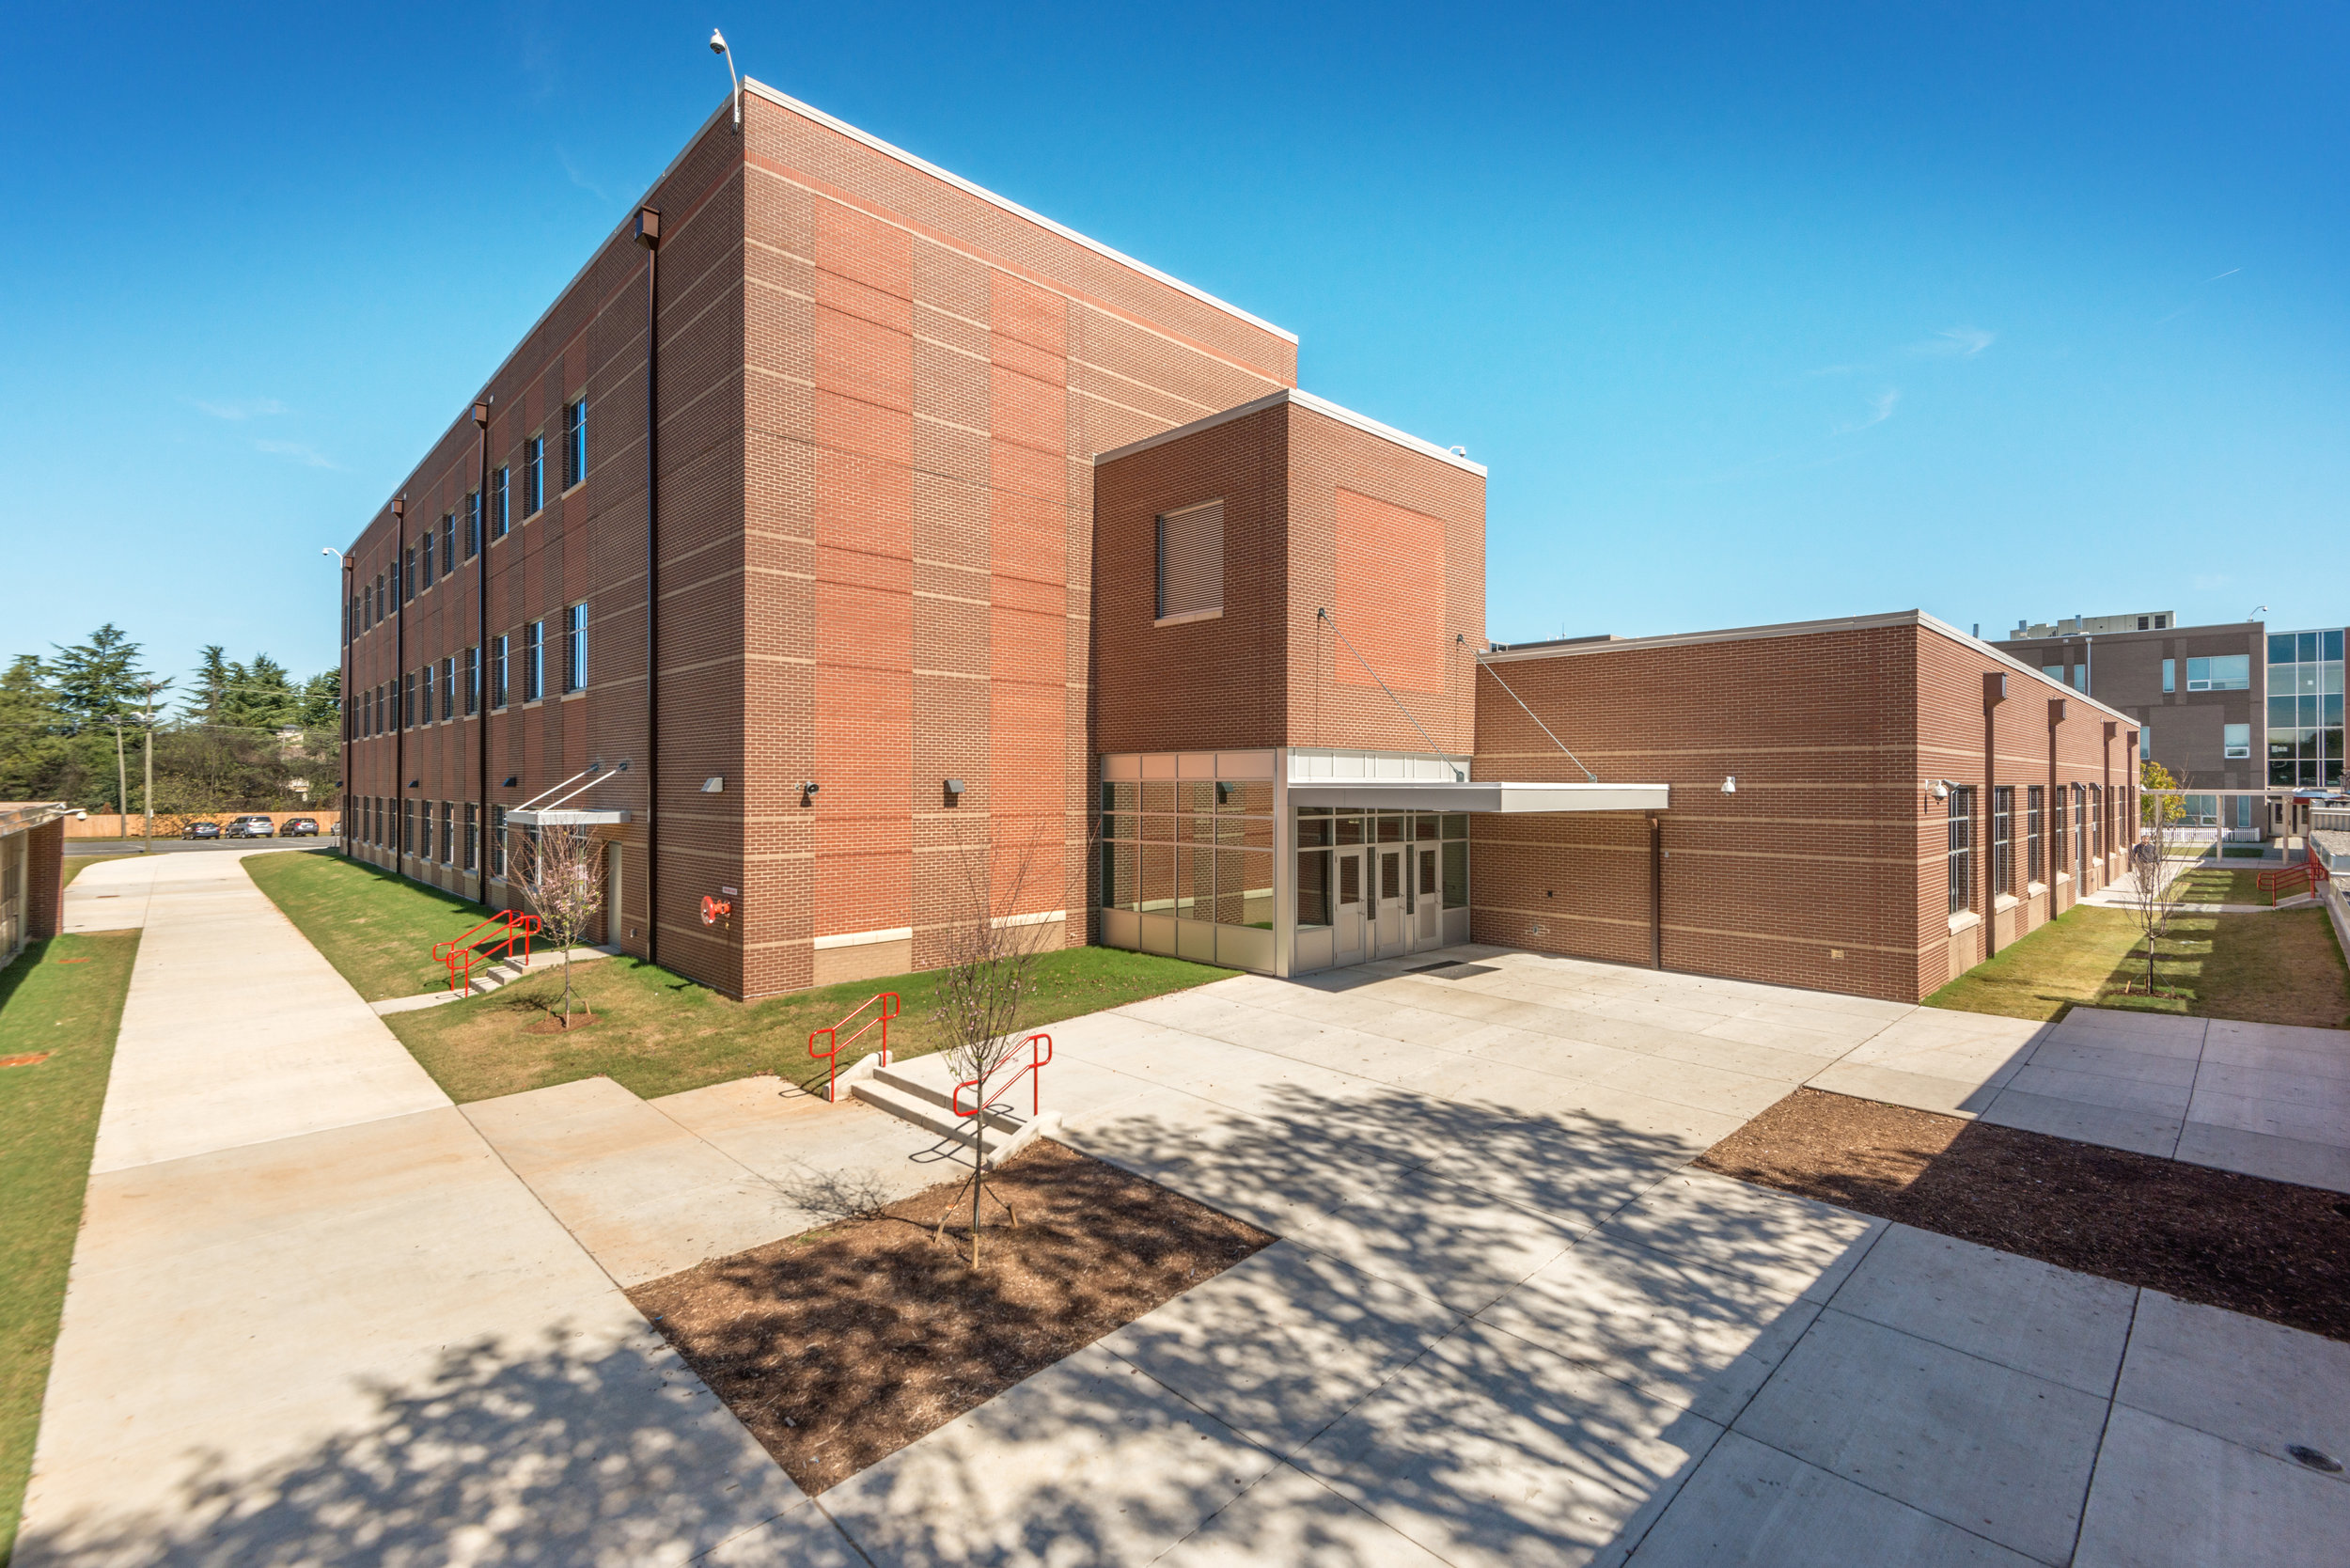
The 226,465 SF, three-story middle school features athletic fields, an auditorium, a main gymnasium, an auxiliary gymnasium, a band room, a drama and dance studio, a media center, a large cafeteria, and many collaborative work spaces for students. On-site and off-site construction consisted of grading, storm drainage, utilities, site improvements, paving, landscaping, and fencing. The new building features shallow CIP concrete foundations, structural steel, and load-bearing masonry structure. The building envelope consists of brick veneer on CMU masonry backup with 2-1/2” insulation, or brick veneer on metal stud backup with 3” insulation and Mod bit roofing over lightweight insulation concrete system. Typical building interiors include CMU partitions, GWB partitions and assemblies, acoustical ceilings, PLAM casework, painting, flooring, and building specialties.

The new 129,790 SF, three-level elementary school is equipped with a media center, gymnasium and auditorium, spacious lunchroom, music room, flex learning spaces, multiple playgrounds, and outdoor gathering areas for students. The design concept focuses on flexibility and features two distinct buildings: a single-story building containing the core functions and a Pre-K/ Kindergarten wing. The core is divided into four quadrants organized around a clerestory lit commons. This serves as a lobby for the administration, cafeteria, and multi-purpose Room. First through fifth-grade classrooms are housed in a separate three-story building. Specialized classrooms and learning commons are equally distributed throughout both buildings. The school serves a population of 800 students. On-site and off-site construction consisted of grading, storm drainage, utilities, site improvements, paving, landscaping, retaining walls, and fencing.

Barton Pond Elementary School was constructed on a new site of approximately 35 acres in Raleigh, NC. On-site and off-site construction consisted of grading, storm drainage, utilities, site improvements, paving, landscaping, and fencing. The first floor includes both administration and student services spaces along with a media center, a 300-seat cafeteria, numerous multi-purpose play areas, resource rooms, art and music classrooms, and classrooms for kindergarten, first-grade, and second-grade students. The second floor includes classrooms for third, fourth, and fifth-grade students as well as additional resource rooms. The school is made up of three classroom wings that branch from the main core curriculum and administrative spaces. Each wing includes learning commons and flex spaces. The new building is a 108,530-square-foot, two-level elementary school with shallow CIP concrete foundations, and structural steel with some load-bearing masonry structure.

The project included complete turnkey site construction of an 18.25-acre site that included all site infrastructure, site utilities, city streets and NCDOT roadway improvements.

The project included a completed turnkey site construction of a 23-acre site that included all site infrastructure, site utilities, city streets and NCDOT roadway improvements.

This project includes a new three-story, approximately 140,000 SF K-8 Expeditionary Replacement Learning Magnet School with associated site improvements, site access, parking and complete system upgrades for the new K-8 school.


The South Mecklenburg High School Renovation and Expansion project in Charlotte, NC, replaced the two oldest buildings on campus, which date back to the school’s original construction in 1958. The 13,000-square foot renovation includes an upgrade to the existing cafeteria and addition of new cafeteria and kitchen space. The new 44,000-square foot classroom building features 30 additional classroom spaces to accommodate the school’s growing population.

Creating a larger showroom, expanding the customer lounge and adding a playroom rounded out the interior overhaul. The building’s exterior was re-framed for storefront windows and Ford’s metal panel finishing, and now meets new hurricane standards.

This upfit project upgraded finishes including flooring, paint, and wall coverings. New cabinetry, lighting, and other aesthetic improvements create cozy feel of home for guests.

The project scope included a new remote terminal unit and mechanical coordination and was completed 2 weeks ahead of schedule — without disruption to the existing operations.

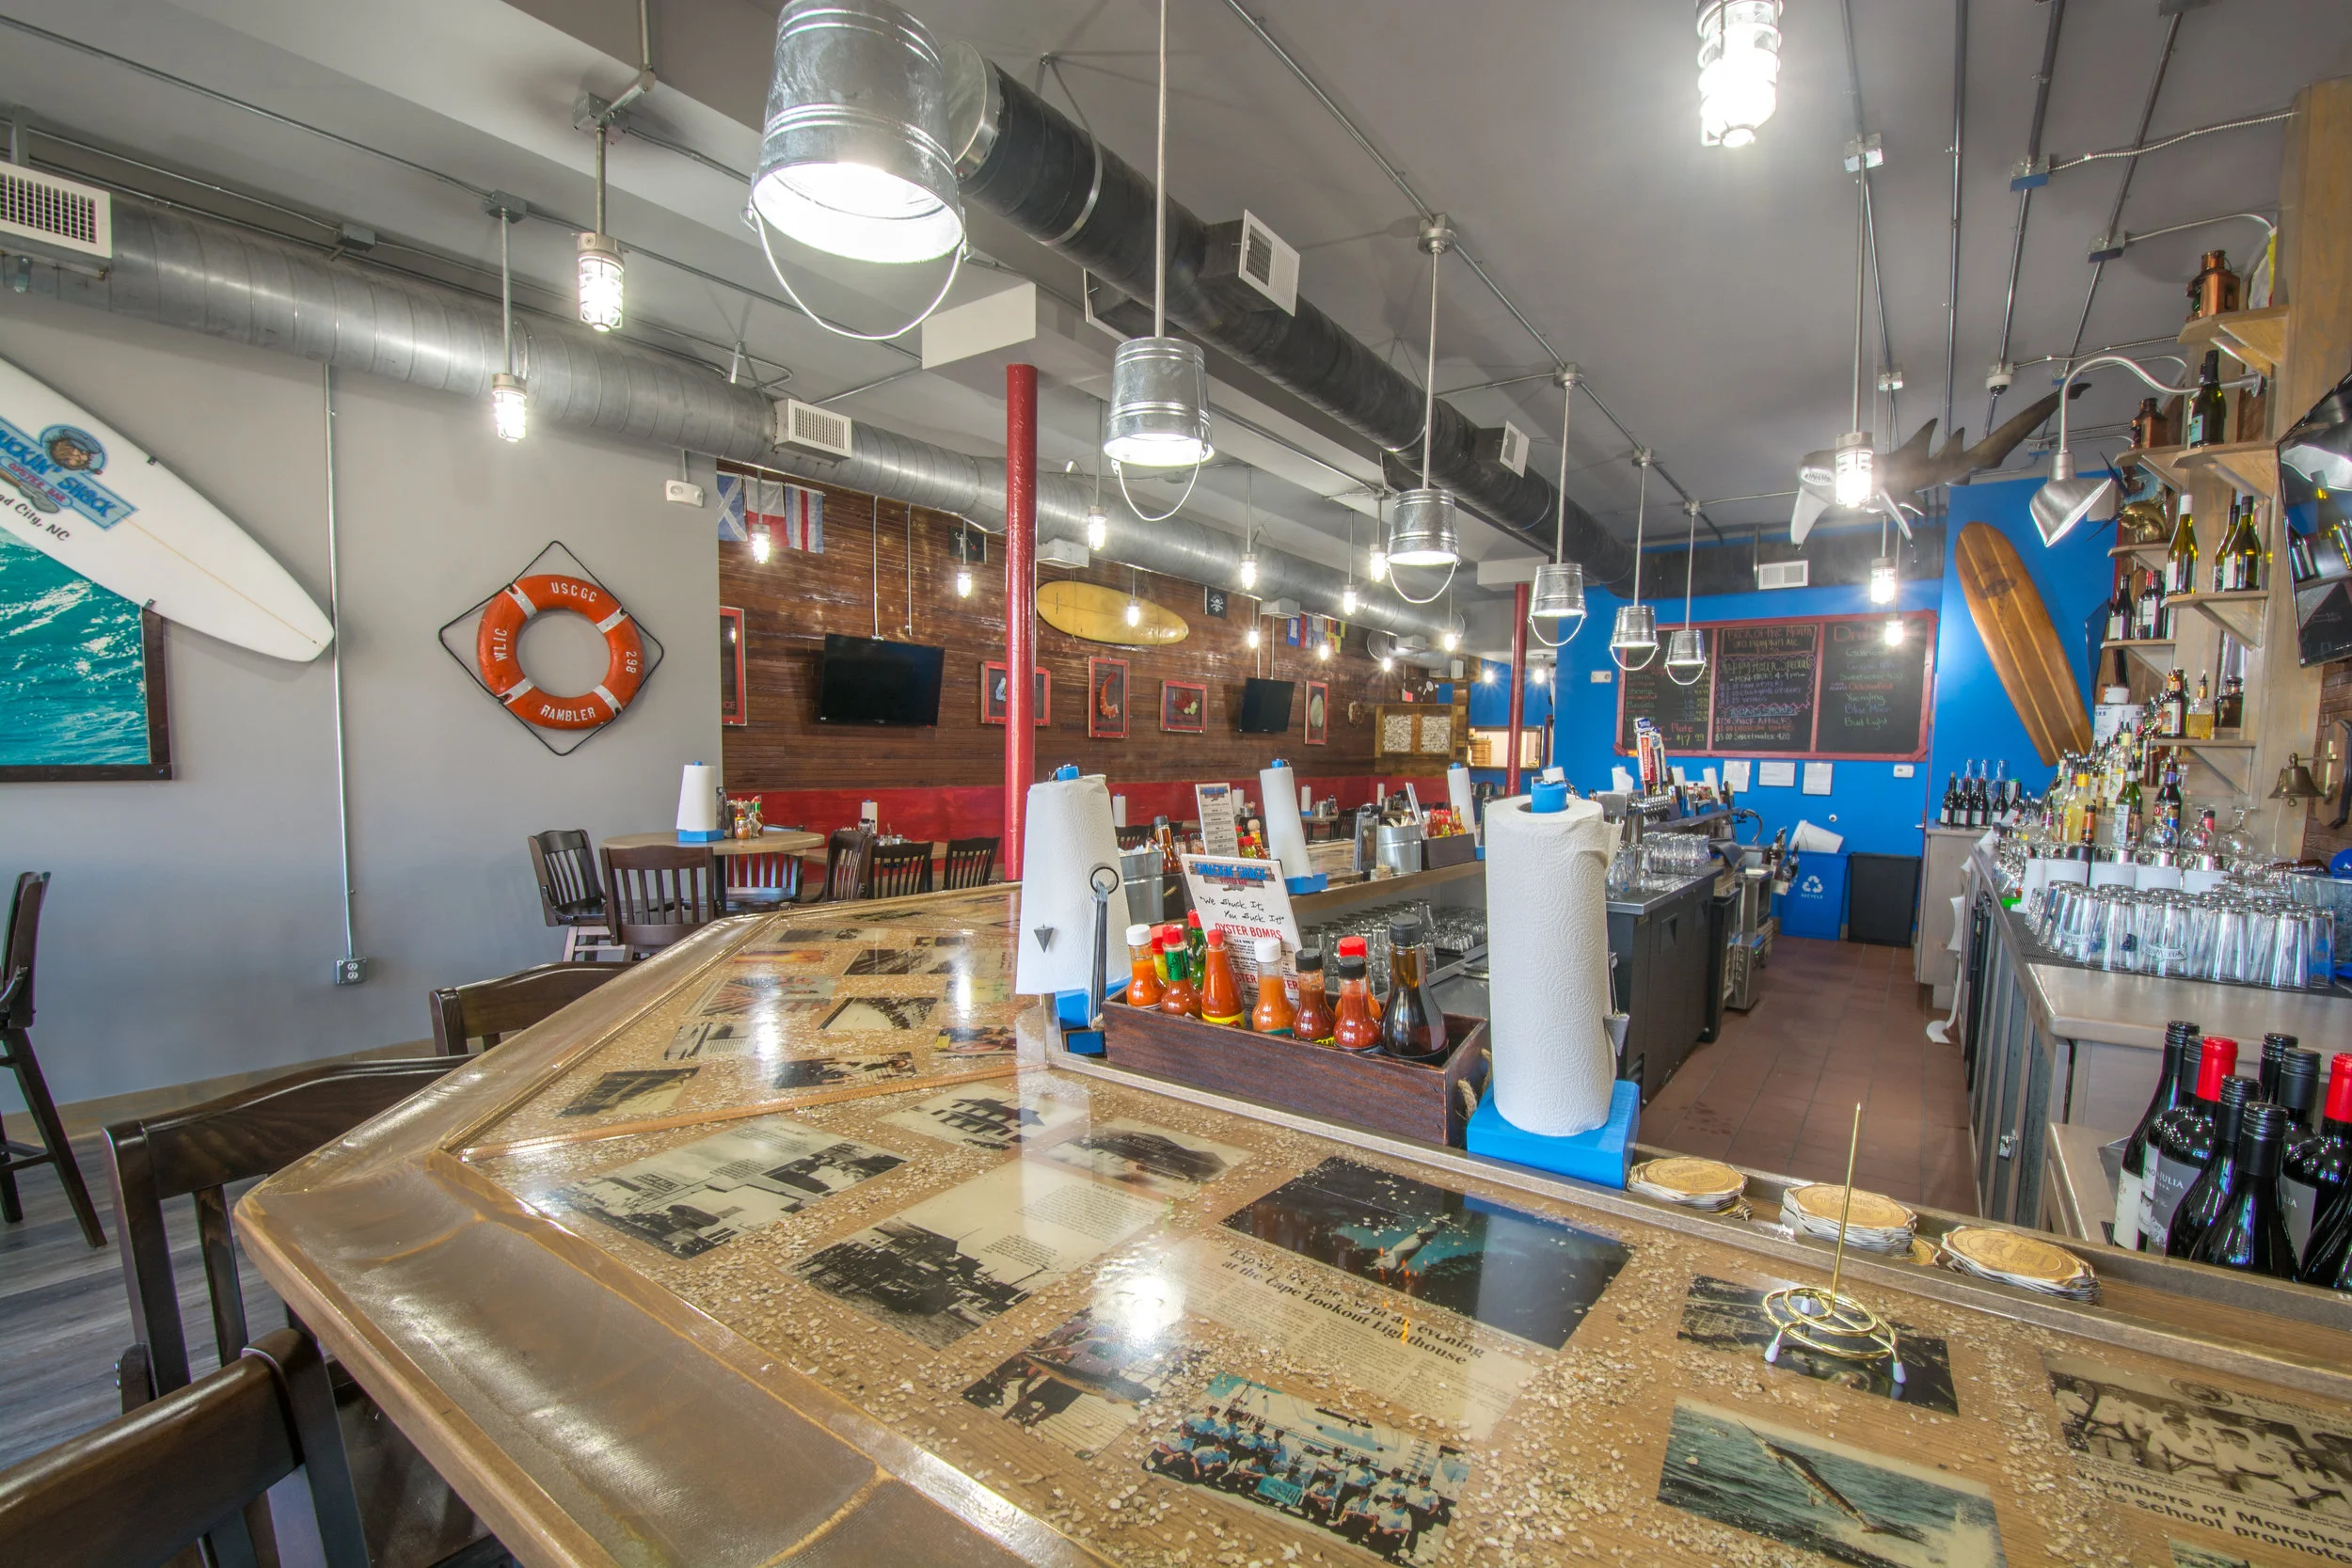
Only the wood on the wall and exposed brick remain of the original interior. This project was our first collaboration with the Shuckin' Shack Franchise.

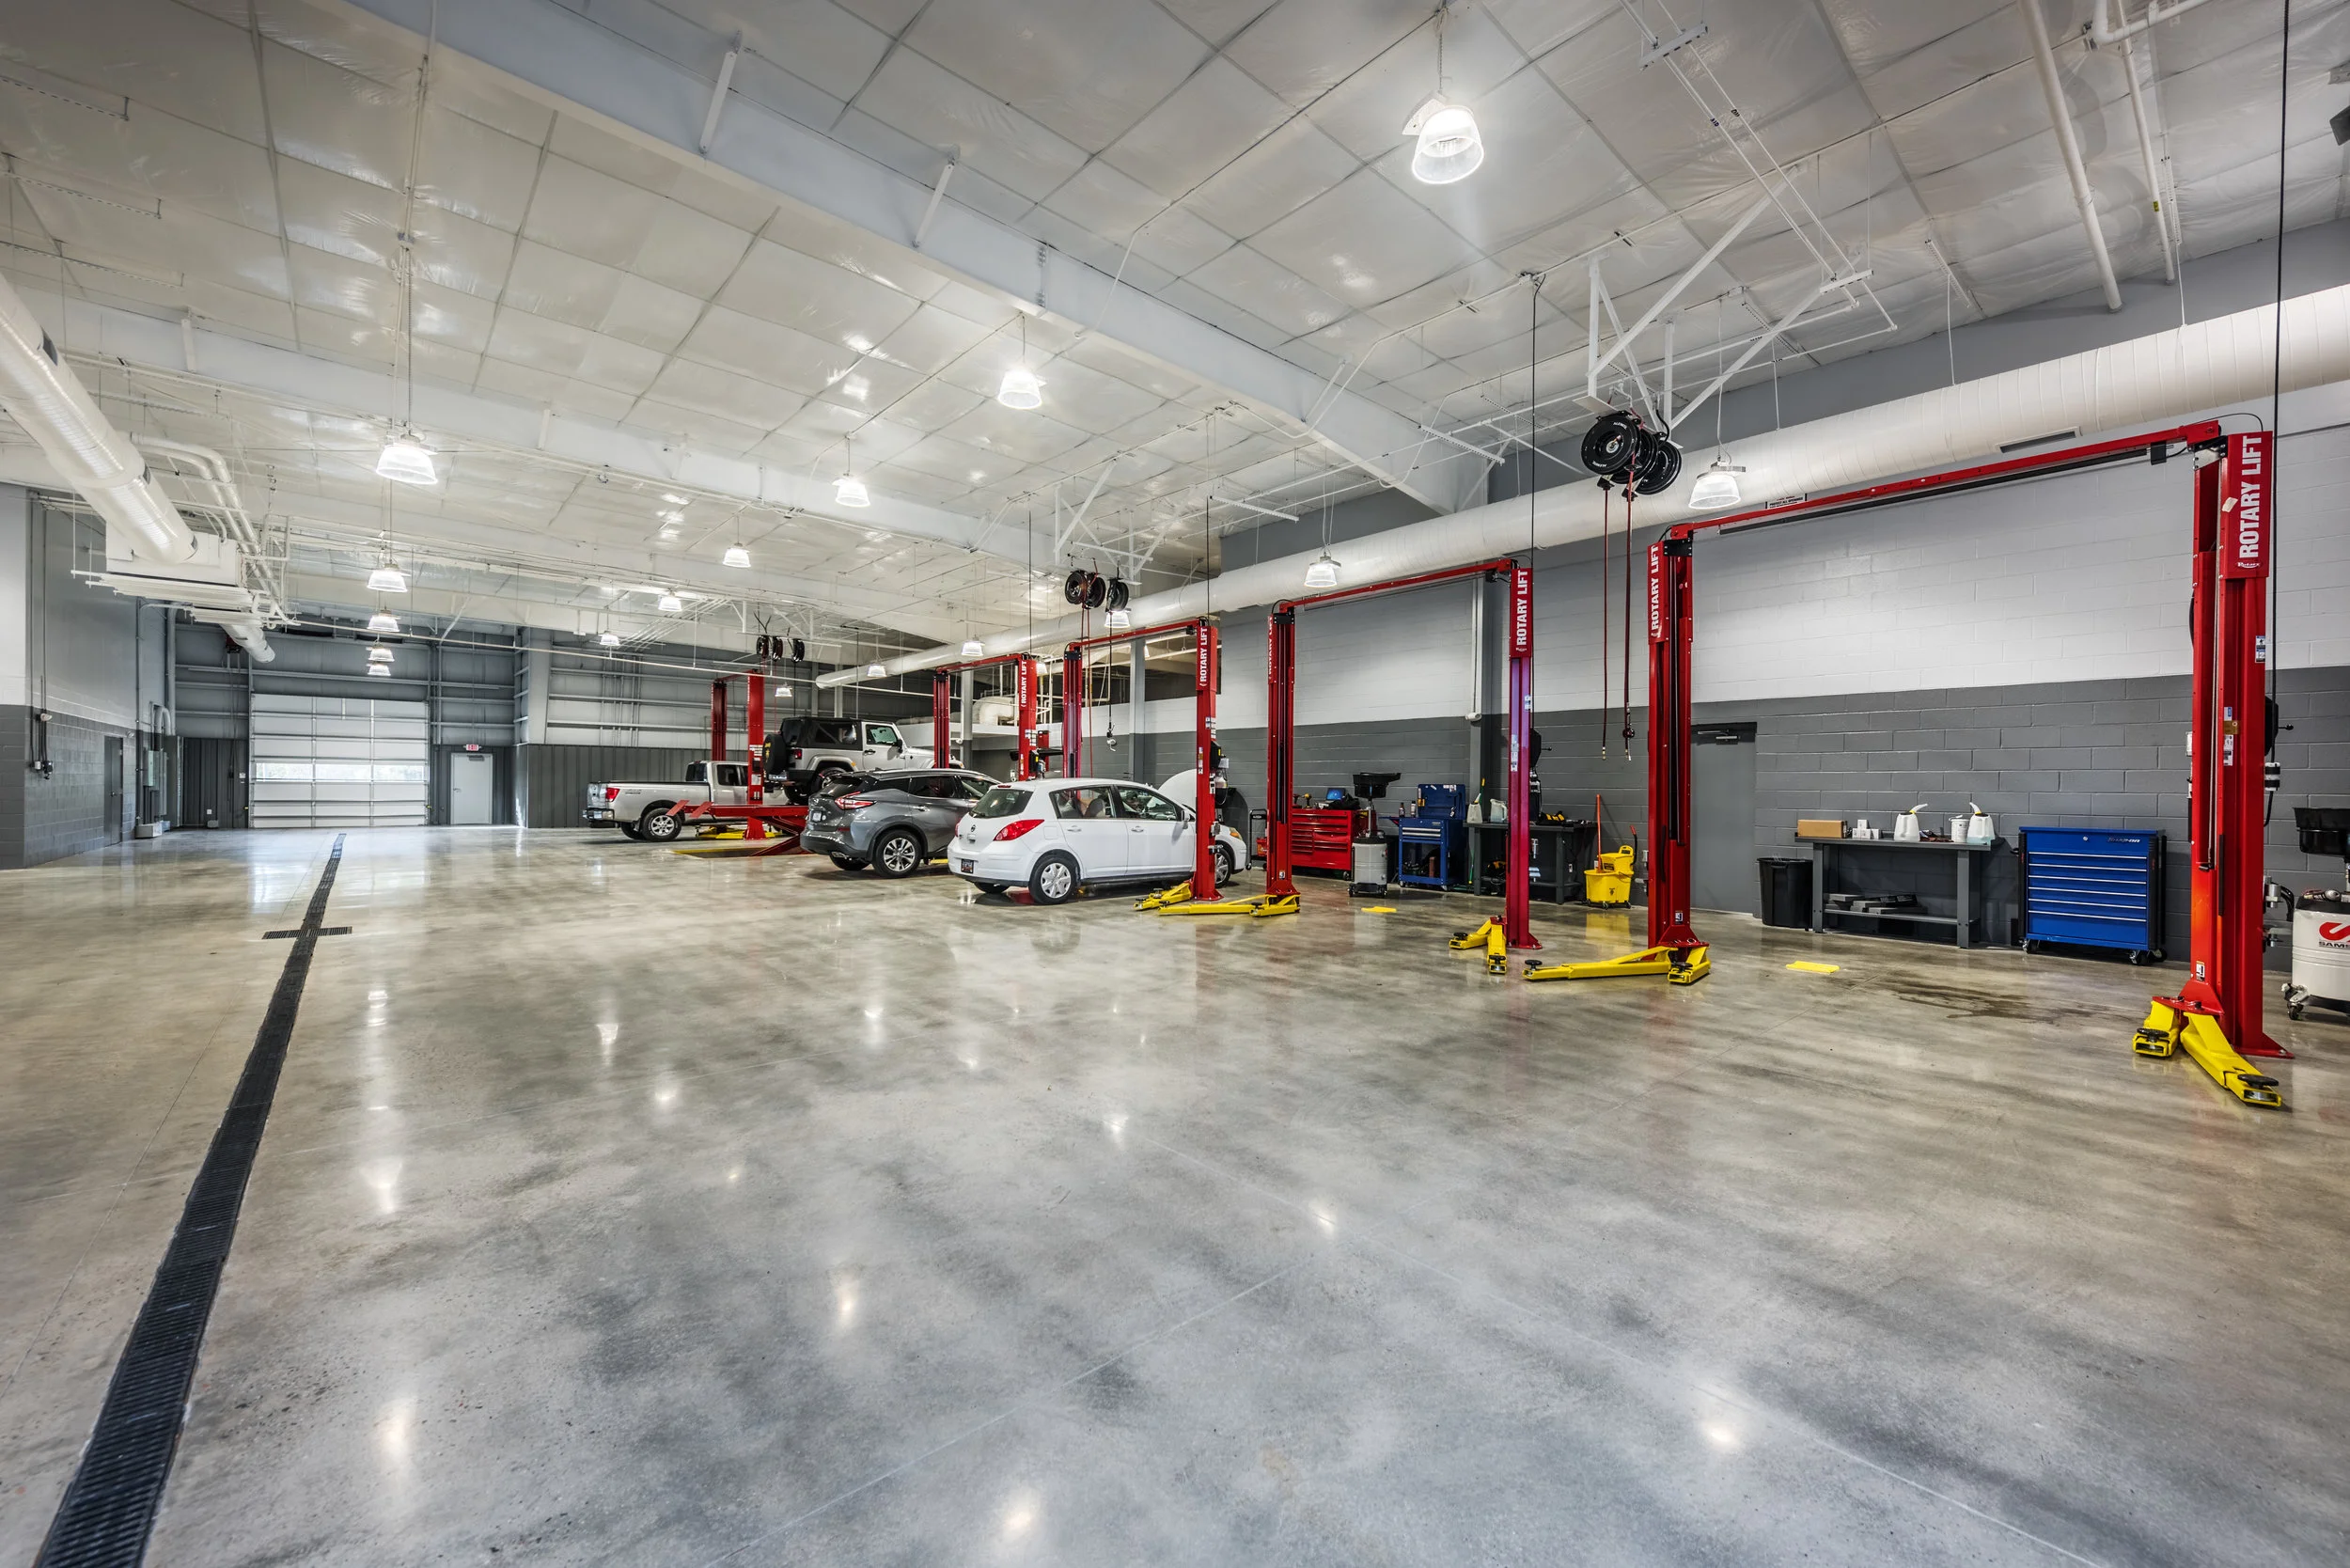
The project followed the NREDI 1.5 Standards. The dealership consists of a showroom, a customer lounge, new car delivery space and state of the art service bay and detail shop. The structure sat among a larger area lot for vehicle display, customer and employee parking.

And the new media center totals 11,100 square feet and features a “maker-space lab” for students to create hands-on, 3-D projects such as printing, sewing and soldering.

The modern structure includes a gathering space, fellowship hall, offices, and restrooms. Construction materials include wood studs and wood roof trusses with a corrugated metal panel exterior.
4131 Parklake Avenue, Suite 350
Raleigh, NC 27612
12 E 49th Street, 18th Floor
New York, NY 10017
2100 South Tryon Street, Suite 203
Charlotte, NC 28203
4605 Tutu Park Mall, Suite 133, PMB 301
St. Thomas, VI 00802
3550 Lenox Rd NE, 21st Floor Atlanta, GA 30326